
Views: 0 Author: Site Editor Publish Time: 2026-08-12 Origin: Site


Homeowners replacing windows in century-old or historically significant properties face a strict balancing act. You want to modernize energy efficiency. At the same time, you must preserve architectural authenticity. Original historic windows often leak air heavily. They demand constant, high-maintenance restoration. However, modern replacements create their own set of problems. They risk violating local historic district guidelines. They can easily ruin the period-correct aesthetic of your historic facade. How do you bridge this modernization gap?
We will explore why a Single Hung Window provides a structurally sound, historically accurate, and cost-effective replacement solution. You will learn how fixed-top sashes help secure drafty, uninsulated walls. We will examine how custom sizing perfectly accommodates older, out-of-plumb framing. Finally, you will discover the exact criteria needed to pass strict local preservation codes seamlessly.
Authentic Sightlines: Single hung designs closely mimic the fixed-top, movable-bottom sash operation of many early 19th and 20th-century residential windows.
Superior Weather Sealing: With only one operable sash, single hung windows offer fewer points of air infiltration, directly addressing the common draft issues in older, uninsulated homes.
Compliance Ready: They often meet the stringent visual requirements of local Historical Review Boards when sourced with period-correct grilles and materials.
Installation Reality: Older homes feature settling and non-standard openings; replacing them requires a custom window approach rather than off-the-shelf sizing.
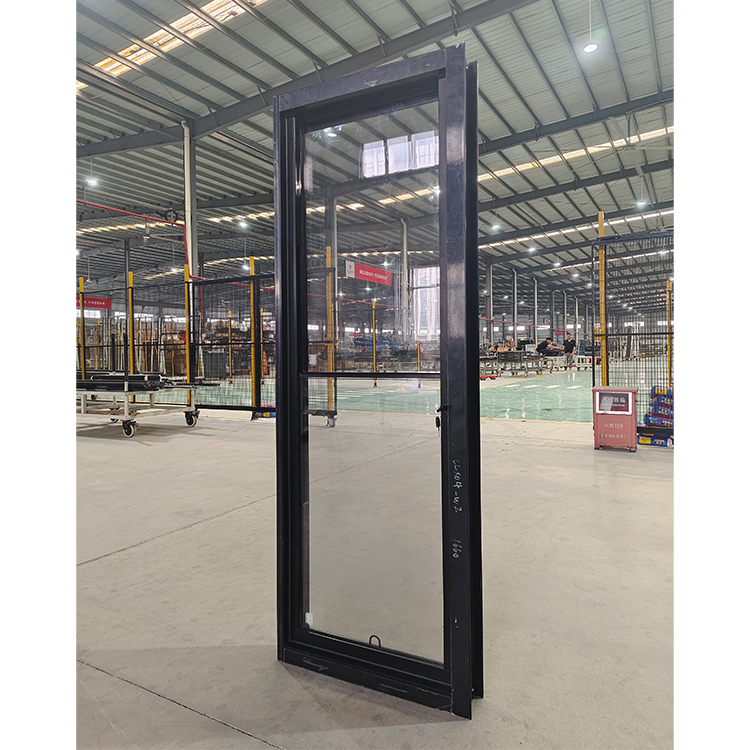
Upgrading windows in a heritage home presents unique aesthetic challenges. You must pass the curb appeal test. Frequently, you also face a formal historical society review. Modern casement styles immediately clash with traditional facades. Sliding models look entirely out of place on a Victorian, Colonial, or Craftsman exterior. Boards evaluate every line, shadow, and proportion before granting approval.
Why do single hung models fit so perfectly into this strict framework? Historically, builders relied on early weight-and-pulley systems. Over time, many of these functioned effectively as single hung units. Owners often painted the top sash shut to stop winter drafts. In other instances, carpenters fixed the upper sash by design to simplify construction. Because of this, a modern single hung unit maintains the classic horizontal meeting rail. This rail runs perfectly across the center of the opening. It preserves the home's original design language without looking like a modern intrusion.
Meeting historical review standards requires precise specifications. You cannot simply install a standard vinyl unit and expect approval. Success depends on achieving specific architectural details.
Check Rail Thickness: You must exact-match the original check rail thickness. Historical windows typically featured robust meeting rails. Modern slim-line frames often look too delicate.
Simulated Divided Lites (SDL): You need proper SDLs incorporating internal spacer bars. This technology perfectly replicates traditional individual glass panes (muntins). Boards almost universally reject flat, snap-in interior grilles because they lack exterior shadow lines.
Frame Materials: You must select appropriate materials. A highly successful configuration involves a natural wood interior paired alongside a historically approved clad exterior. This provides interior warmth while ensuring exterior durability.
Best Practice: Always request a physical corner sample from your manufacturer. Submit this tangible sample to your local architectural review board. Physical evidence proves much more persuasive than printed brochures.
Older properties usually lack modern wall cavity insulation. Builders relied on balloon framing or solid masonry. This reality makes your window's thermal performance absolutely critical. You evaluate this performance through specific structural features and their direct outcomes. We frequently specify a Single/Double Hung Window to solve these thermal issues, but single units hold a distinct advantage for weatherproofing.
Let us examine air infiltration rates. A single hung model features a permanently fixed top sash. This design eliminates the upper weatherstripping gap entirely. Double operating models require this gap for the top sash to slide downward. Removing this upper track inherently reduces air leakage. It also prevents wind-driven water penetration during heavy storms. When cold winds hit the upper half of your home, the fixed glass acts as an impenetrable shield.
Heritage homes also feature extreme framing variations. Walls bow, foundation lines shift, and lintels settle over decades. You rarely find a perfectly plumb wall in a century-old house. A fixed upper sash adds necessary structural rigidity. The window frame itself becomes much stronger because the top half remains solid. This rigidity proves highly forgiving during retrofit installations. Installers frequently navigate out-of-square rough openings. A sturdy, rigid frame prevents the lower sash from binding or sticking after installation.
Common Mistake: Never rely solely on the new window to stop drafts. Installers must fill the gaps between the rigid new frame and the old, settled house studs. They should use non-expanding spray foam to seal hidden air leaks behind the historical trim.
Historic homes completely ignore modern standard sizing conventions. You will never find a standard big-box opening in a 100-year-old property. Attempting to force a stock product into an ancient rough opening creates massive problems. It requires extensive wood shimming. This practice compromises the critical weather barrier. Furthermore, it necessitates thick, unsightly exterior trim to cover the gaps. This bulky trim ruins the delicate heritage aesthetic completely.
Instead, you need a Custom Window approach. Custom fabrication solves these historical irregularities efficiently. Installers specify fractional sizing down to the 1/8th of an inch. This precision lets you utilize the existing historical casing perfectly. You can preserve the original interior sill. You also eliminate the need to disrupt antique wallpaper or original horsehair plaster walls during installation.
Installers evaluate two primary implementation strategies based on the condition of your existing woodwork.
| Installation Strategy | Frame Alteration | Best Use Case | Aesthetic Impact |
|---|---|---|---|
| Pocket (Insert) Replacement | Original outer frame remains entirely intact. | Existing wood frames and sills show zero signs of rot or water damage. | Preserves original interior trim; slightly reduces total visible glass area. |
| Full Tear-Out | Removes original frame down to the rough stud opening. | Original sills suffer from severe rot, decay, or termite damage. | Maximizes glass area; requires installing entirely new interior casing. |
Risk mitigation remains crucial throughout this process. You must always require a pre-installation measure. Hire a certified installer who deeply understands historical home settling patterns. They know how to measure the smallest diagonal variations to ensure the custom fabrication fits the first time.
Preserving a heritage property requires strict budgetary discipline. Restoring original wavy-glass panes remains the gold standard for pure preservation. However, this process proves highly labor-intensive. Specialists must carefully remove hazardous lead paint. They must chisel out hardened glazing putty without breaking brittle antique glass. They then re-rope the hidden cast-iron weights. This extensive manual labor is often financially unscalable when renovating an entire house.
We must evaluate the financial case for using modern replacements. Single hung units generally cost 10 to 20 percent less than their dual-operating counterparts. They utilize fewer moving parts. They require fewer internal balancing mechanisms. This mechanical simplicity reduces both initial manufacturing costs and long-term maintenance requirements.
These upfront savings offer a distinct advantage for your overall project. You free up the renovation budget significantly. You can reallocate these funds into high-end heritage finishes that matter most visually. Consider investing in authentic wood species for the interior frames, like mahogany or Douglas fir. You might source custom period hardware, such as solid brass spoon locks or antique lifts. You can also afford precise custom exterior color matching to replicate the home's original 19th-century paint scheme.
Single hung models provide optimal solutions for ground floors. They also fit strict preservation budget constraints perfectly. However, certain heritage scenarios demand different functional capabilities. Multi-story historic properties present unique climate control challenges.
Upper floors usually require enhanced ventilation. Historic homes typically lack modern central air conditioning. A dual-operating model allows the top sash to open fully. Warm air naturally rises and escapes near the ceiling. Cool evening air enters simultaneously through the bottom opening. This natural convection cycle proves critical for keeping second-story bedrooms comfortable during summer months.
We must also address the double glazed imperative. Original single-pane historic glass offers an R-value of roughly 1. This provides almost zero thermal resistance against winter cold or summer heat. Upgrading to a Double Glazed Double Hung Window changes your living experience completely. Manufacturers incorporate modern Low-E glass coatings. They fill the internal airspace using dense Argon gas. These powerful upgrades bring your Heritage Style Window up to modern energy codes. Most importantly, you achieve this supreme efficiency without sacrificing the authentic period look.
You must understand the physical trade-offs of modern glass. Double glazing adds significant weight to the sash. Some historic owners prefer reinstalling a true weight-and-pulley system for authenticity. If you choose this route, the internal cast iron weights require heavy calibration to balance the heavier insulated glass. To avoid this complexity, most preservationists recommend using modern hidden block-and-tackle balances. They handle the extra weight invisibly while keeping the sashes easy to lift.
If your primary goals involve maximizing weather resistance in drafty walls, adhering strictly to historical aesthetics, and controlling custom fabrication costs, the single hung window serves as your most pragmatic choice. They lock out drafts effectively while providing the exact sightlines required by demanding architectural review boards.
Take these actionable next steps to begin your historic replacement project:
Audit your existing window frames carefully for hidden rot. This inspection determines whether you need a simple insert replacement or a complete full-frame tear-out.
Consult your local historic district guidelines before buying anything. Review their specific regulations regarding approved exterior frame materials.
Request an onsite visit from a manufacturer specializing in custom heritage retrofits. Exact fractional measurements are critical to preserving your home's original trim.
A: Yes, provided the frame material, sash dimensions, and grille patterns (such as Simulated Divided Lites) match the home's original specifications. Many commissions prioritize the visual profile over the operability of the top sash.
A: Yes. Because the top sash does not tilt in, cleaning the exterior of the upper glass on the second floor requires outside ladder access. If second-story cleaning is a major pain point, a visually identical double hung model with tilt-in sashes may be required for those specific rooms.
A: Not necessarily. Modern manufacturers can use narrower spacer bars and anti-reflective glass to minimize the visual depth of the insulated glass unit (IGU), maintaining a traditional profile while delivering modern energy efficiency.


