
Views: 0 Author: Site Editor Publish Time: 2026-06-08 Origin: Site


Renovating cramped bedrooms or tight apartment bathrooms presents a unique challenge. Every millimeter of clearance matters when you try to maximize limited floor space. You simply cannot afford to lose usable room to bulky, protruding fixtures. Traditional outward-opening units, such as awnings or casements, often conflict with narrow walkways. They can also interfere with exterior landscaping or block internal furniture placement. Flush-operating designs thus become a strict requirement for these tricky layouts. You need solutions that operate seamlessly within their own framing footprint.
This guide provides a high-utility, objective comparison to help Australian homeowners and renovators make a final, measurement-backed decision. We will explore structural geometry, strict strata rules, and hardware performance. You will learn exactly how to balance airflow, natural light, and room utility without sacrificing a single inch of your living area.
Spatial Geometry: Sliding windows operate horizontally (ideal for wide, short wall spaces), while single hung windows operate vertically (ideal for narrow, tall wall spaces).
Ventilation Limits: Both window types only allow a maximum of 50% openable ventilation area, but they capture breezes differently.
Australian Context: Both easily accommodate standard flyscreens and security screens (essential for the Australian market), but track maintenance and weather-sealing performance differ.
Application Logic: Choose sliding windows when placing furniture (like beds or desks) directly beneath the sill. Choose single hung windows for narrow bathroom walls or traditional facade matching.
Detailing the architectural challenge helps clarify your priorities. In Australian homes, shifting towards smaller lot sizes forces designers to rethink interior spaces. Every single item placed in a small bedroom must justify its footprint. Small footprints aggressively dictate your architectural hardware choices from the very beginning. When you design a tight bedroom or a compact ensuite, spatial conflicts arise quickly. Choosing the wrong opening mechanism carries serious functional risks. You might find yourself entirely unable to fit a standard bed frame against a designated wall. An outward-swinging sash might restrict essential walkway access along an exterior balcony. Furthermore, incorrect selections often violate strict apartment strata rules regarding exterior facades.
This scenario highlights why the "zero clearance" rule becomes vital. You need space saving window types that never protrude inward or outward during operation. Sliding and single hung mechanisms perfectly answer this call. They operate entirely within their own predetermined tracks. This flush operation prevents frustrating clashes with indoor blinds, plantation shutters, or outdoor pedestrian paths.
Your primary goal remains incredibly clear throughout the renovation. You want to maximize natural daylight and fresh air circulation. However, you must achieve this without compromising your floor plan utility in any way. By embracing flush-operating designs, you ensure the tiny room retains its maximum functional area. Every square meter stays completely usable for your daily lifestyle.
Understanding exactly how these internal mechanisms work helps you make a highly informed choice. When evaluating a sliding window vs single hung window, you must look closely at their structural geometry. We can break down their physical moving parts to see how they handle daily operation.
In this setup, one or more glass sashes slide horizontally along parallel top and bottom tracks. This lateral movement defines their entire operational profile.
Weight Distribution: Bottom rollers support the heavy weight of the glazing entirely.
Movement Style: You get incredibly easy side-to-side movement with minimal friction.
Framing Needs: This design strictly requires a wider rough opening in your wall framing. This width accommodates the dual-sash setup side-by-side.
They essentially act like miniature sliding doors. This makes them mechanically straightforward but dependent on wide wall space.
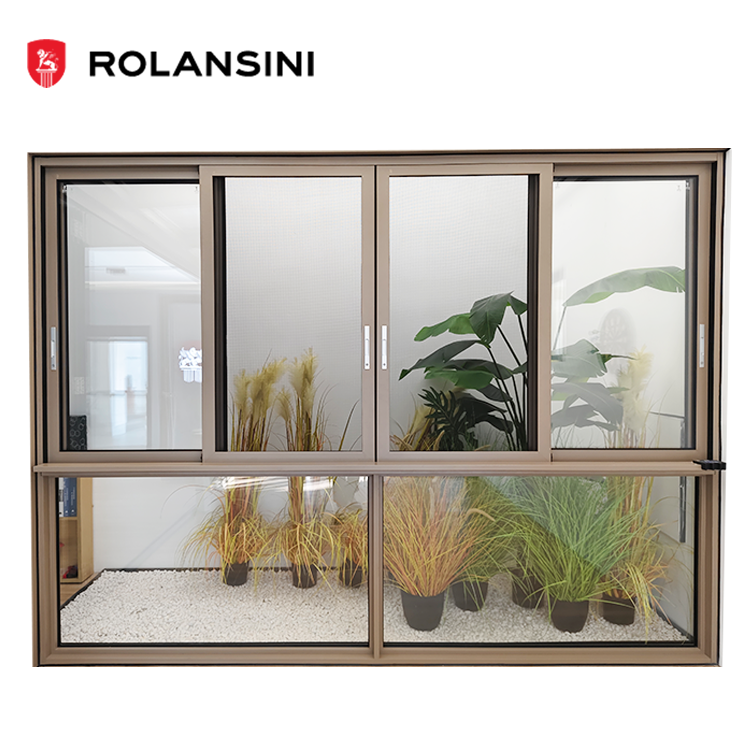
This vertical configuration operates entirely differently. The top sash remains permanently fixed in place. It seals tightly against the upper frame. The bottom sash slides upward vertically to open the room to the outdoors.
Gravity Defiance: The implementation reality relies heavily on hidden balance systems.
Internal Hardware: Block-and-tackle or coil spring mechanisms work constantly to hold the heavy sash open against gravity.
Safety Focus: They prevent the glass from crashing down on your fingers. They operate invisibly within the vertical side jambs.
They deliver a classic, traditional aesthetic. However, they demand taller, narrower wall cavities for successful installation.
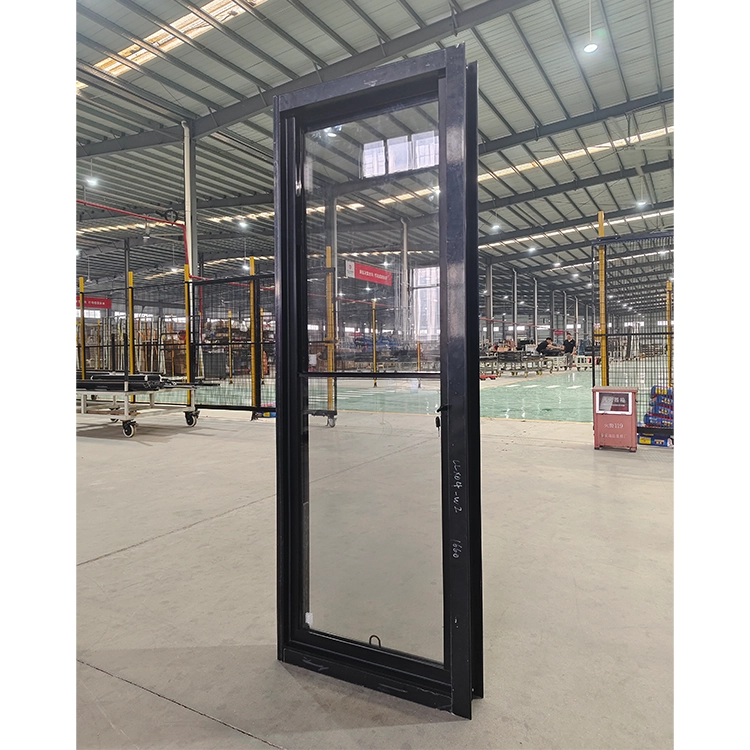
Let us examine how these distinct mechanisms actually perform in cramped daily life scenarios.
Airflow behaves predictably based on the opening shape. When assessing single hung window ventilation, you notice a reliable upward draft. This vertical opening excels at letting trapped hot air escape efficiently. It works exceptionally well in older rooms boasting high ceilings. However, poorly positioned vertical openings sometimes miss strong horizontal cross-breezes entirely. Sliding units, conversely, prove excellent for catching these exact lateral winds. They pull fresh air horizontally across a narrow room. This cycles stagnant indoor air out quickly.
Physical accessibility separates these two styles significantly. Consider the critical "reach factor" in tight spaces. If you stand in a cramped galley kitchen, horizontal gliders are ergonomically superior. Pushing a sash smoothly from side to side requires minimal physical leverage. It also demands very little shoulder strength. In sharp contrast, leaning awkwardly over a deep kitchen bench to lift a vertical sash upward severely strains your lower back. You must fight gravity directly.
Window orientation dramatically impacts the perceived size of a tiny room. Visual tricks play a huge part in interior design.
Horizontal Lines: Gliders naturally widen a narrow wall. They guide the eye from side to side. This creates a powerful optical illusion of broader space.
Vertical Lines: Hung frames draw the eye straight upward. This verticality makes a low, oppressive ceiling feel significantly taller and more expansive.
Local building standards and environmental extremes heavily influence your final selection. You cannot base your choice on aesthetics alone.
Keeping insects out remains absolutely crucial for the Australian market. Both options integrate exceptionally well with standard fiberglass flyscreens. They also support robust security mesh brands. However, their specific mounting methods differ drastically. Horizontal gliders often feature dedicated internal screen tracks. This makes screen removal for cleaning incredibly simple. Vertical hung units usually require fixed exterior screen mounting. This permanent exterior placement complicates outdoor glass access.
High-density apartment living introduces strict legal compliance rules. Strata committees frequently mandate replacing older units with identical exterior appearances. When sourcing a sliding window for apartments, you will find they are often the mandated default standard. They blend seamlessly into sleek, flat architectural facades in modern Australian high-rises. Evaluating a sliding window vs single hung window Australia context means checking your specific building bylaws before buying anything.
Coastal weather and bushfire zones dictate performance needs. Vertical hung units generally offer slightly better interlocking weather seals. Gravity actively assists this downward seal. It presses the overlapping sashes together tightly against driving rain. Conversely, horizontal tracks require high-quality weep holes to manage sudden Australian downpours. If these weep holes clog with debris, rainwater can pool rapidly. This pooling water can easily overflow inside your wall cavities.
Every structural choice requires ongoing maintenance. Understanding these long-term realities prevents future frustration and unexpected repair bills.
Track debris creates a major dividing line in daily upkeep routines.
Slider Risk: Horizontal bottom tracks accumulate dust, pet hair, and dead insects incredibly fast. You must vacuum these channels regularly. If you ignore this debris, the sensitive bottom rollers will grind. They will degrade and eventually fail completely.
Single Hung Risk: Vertical hung tracks naturally stay much cleaner. Gravity pulls dirt away from the operating channels. However, vertical units face unique mechanical wear. Their hidden balance mechanisms bear constant weight. These internal springs can fatigue and snap after 15 to 20 years. When they fail, the sash drops shut heavily. It then requires a professional hardware replacement.
Cleaning exterior glass presents another massive hurdle in tight spaces. If you install these units on a second story, exterior maintenance becomes inherently difficult. Neither standard type typically features the convenient "tilt-in" wash function. You only find that feature in more complex double-hung models unless you pay for a specific upgrade. You will likely need exterior ladders or professional cleaning services for safe access.
You need clear, practical shortlisting logic to confidently choose windows for small rooms. Match your specific room geometry to the correct mechanical operation.
Small Bedrooms: Horizontal sliding units work perfectly when installed high on the wall. This elevated highlight placement guarantees absolute privacy from neighbors. It also permits you to push a bulky bed frame directly against the wall beneath the sill.
Small Bathrooms: Vertical hung units reign supreme here. They fit neatly between narrow framing stud bays in cramped walls. They offer superior bottom-up ventilation. This proves ideal for rapid shower steam extraction. You can easily maintain absolute privacy by applying frosted glazing to the lower sash.
Tight Kitchens: Horizontal gliders win easily. The sheer ease of horizontal operation over a wide countertop makes them the most practical choice. You completely avoid straining your back while cooking or washing up.
We can summarize these defining operational traits in a clear breakdown table:
| Performance Feature | Sliding Mechanism | Single Hung Mechanism |
|---|---|---|
| Ideal Wall Shape | Wide and short areas | Narrow and tall areas |
| Operation Effort | Low (horizontal push) | Moderate (lift against gravity) |
| Ventilation Style | Captures lateral cross-breezes | Creates upward heat drafts |
| Common Application | Kitchens, high bedroom walls | Bathrooms, traditional facades |
| Primary Vulnerability | Dirty bottom tracks | Worn internal balance springs |
Neither design proves universally superior for every single renovation project. Your final choice hinges entirely on the specific aspect ratio of your available wall space. It also depends heavily on what furniture sits directly below the frame. Horizontal gliders excel for wide reaches over desks and beds, prioritizing ergonomic ease. Vertical hung units fit perfectly into narrow bathroom gaps while efficiently helping hot air escape upward.
Take immediate action before requesting formal installations. Grab a tape measure and document your rough wall opening width and height carefully. Note any exterior obstacles like pathways or dense bushes that demand a flush-operating sash. Once you have precise dimensions and spatial constraints mapped out, request detailed quotes from local Australian glaziers or builders to finalize your specific renovation requirements.
A: Generally, sliding models are slightly more budget-friendly. They rely on much simpler operating hardware, utilizing basic bottom rollers instead of complex tension balances. However, the initial investment often equalizes rapidly when you start upgrading to heavy double glazing, custom powder-coated frame colors, or non-standard architectural sizes.
A: Inside the room, they save the exact same amount of space. Both offer zero inward protrusion, keeping your floor plan totally clear. The only real difference lies purely in the wall framing dimensions required. One needs a wide horizontal cutout, while the other demands a tall vertical cavity.
A: Usually, no. Upgrading to genuine double glazing typically requires a significantly thicker sash profile. This extra thickness holds the heavy Insulated Glass Unit (IGU) securely. Because old frames lack this depth, a full frame replacement is almost always necessary to achieve optimal thermal and acoustic performance.


