


| Quantity: | |
|---|---|


101 series
Rolansini
The Rolansini 101 series is a non-thermal break aluminum double hung window with independently operated upper and lower sashes. Double glazing, removable screen choices and a vertical opening suit residential and renovation projects.
Two operable sashes slide vertically within one frame. The upper and lower sections can be adjusted independently, allowing the opening position to change without moving both sashes together. This is the defining difference from a single hung arrangement with only one operable sash.
The window suits residential developments, apartments and renovation work. Its vertical movement is also a useful distinction when comparing the single and double hung window range with other opening styles. A built-in micro-vent feature provides a further ventilation setting.
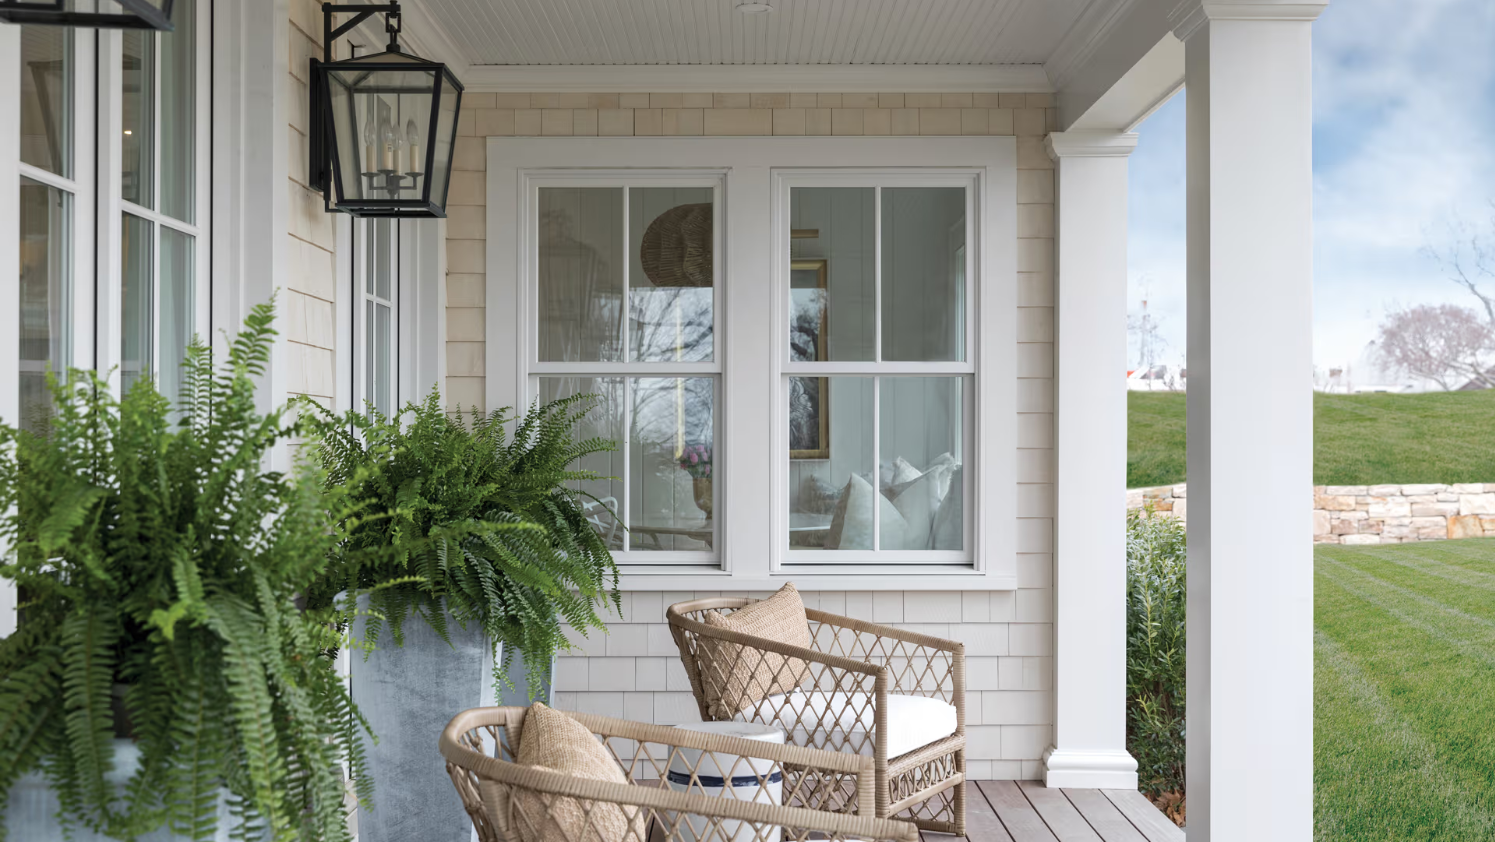
The aluminum profile has a multi-chamber construction, but this model is identified as non-thermal break. That distinction remains important when assessing the frame separately from its insulated glass unit.
Active and fixed glazed sections have different glass build-ups in the specifications. They should not be treated as interchangeable glazing positions. Glass type choices include clear, Ultra Clear, Low-E, laminated, reflective, frosted and obscure finishes. The final build-up must fit the glazing pocket and the intended section.
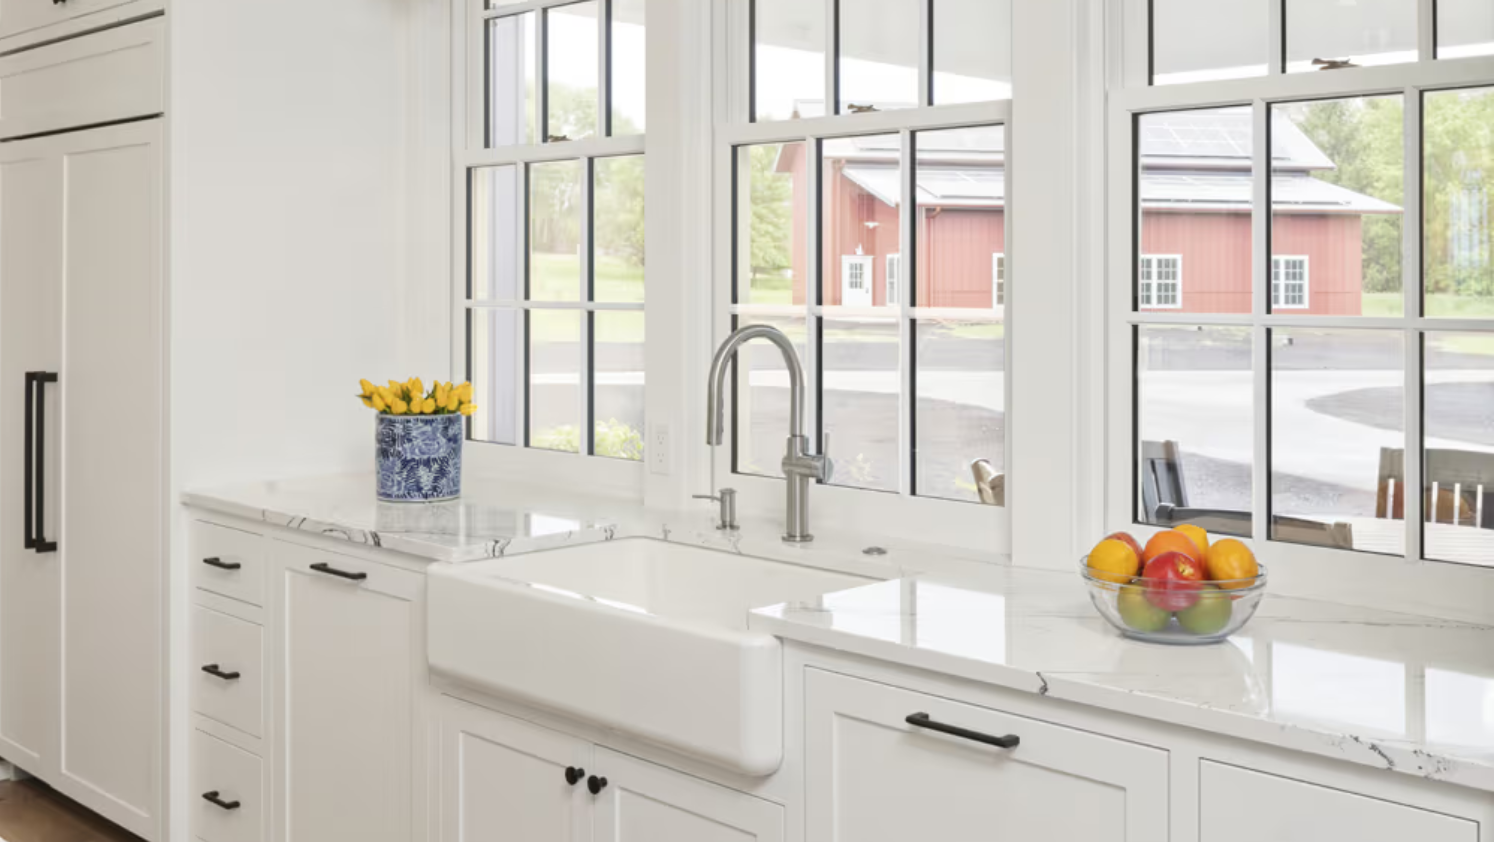
A multi-point locking arrangement works with reinforced stainless steel hardware. Fixed removable screens are available in stainless steel alternatives, while external aluminum bars and built-in decorative bars provide different visual treatments.
The lower panel can tilt or be removed for cleaning access. Powder coating is one finish choice; PVDF coating and wood grain transfer are also available. Finish selection and cleaning access can be considered together where windows are repeated across an apartment elevation.
Standards and certification entries require current documentation for the selected assembly. They do not establish project approval.
Specifications | Details |
Profile Reinforcement | 1.8mm |
Finish Treatment | Powder Coating, PVDF Coating, Wood Grain Transfer |
Frame Depth | 101mm |
Frame Width | 42.1mm |
Sash Width | 77.5mm |
Max. Leaf Width | 400 - 1300mm |
Max. Leaf Height | 100 - 3000mm |
Glass Standard | Active:16mm(4G+8A+4G) Fixed:22mm(5G+12A+5G) Double Toughened Clear Glass, Filled with Argon Gas |
Glazing Pocket | Less than 22mm |
Glass Spacer | Black Aluminum Spacer |
Glass Type | Double Panes, Triple Panes, Clear, Ultra Clear, Low - e, Laminated, Reflective, Frosted, Obscure...Glass |
Hardware | China brand, Australia Ciilock |
Screens | 304 / 316 Stainless Steel (Fixed Removable) |
Grills | External Aluminum Bars, Built - in Decorative Bars |
Open Types | Vertical Sliding |
Standard | Comply with ISO9001, AS2047, AS2208, AS4666, IGCC, SGCC Certification |
Warranty | 10 Years - Terms and conditions apply |
The concealed drainage system directs water away from the frame. Reinforced profile ribs are part of the construction, but project wind or impact requirements still need to match the ordered window and its supporting documentation.
Open and close the sashes gently. Avoid forceful or rapid movement, and do not hang heavy objects from the assembly. These simple precautions protect the operating hardware without introducing a maintenance schedule that has not been specified.
No. The upper and lower sashes operate independently, so their positions can be adjusted separately.
No. The glass unit and the frame structure are different specifications. This 101 series product uses a non-thermal break frame.
No. Separate build-ups are provided for active and fixed sections. The opening layout should identify where each section is used.
The screen configuration is fixed removable, with 304 / 316 stainless steel choices. The selected screen should be included in the order.
The lower sash design allows tilting or removal for access. The correct procedure should follow the supplied instructions for that configuration.
No project-specific impact rating is established here. Coastal or storm-exposure projects require matching test evidence and installation details before selection.


