
Views: 0 Author: Site Editor Publish Time: 2026-08-16 Origin: Site


Homeowners upgrading their properties want maximum energy efficiency and strong curb appeal. They also want to avoid overpaying for unnecessary structural work. Upgrading to a new single hung window offers excellent weatherproofing and significant energy savings. You will notice better indoor comfort almost immediately. However, the installation method dictates your project's budget, timeline, and long-term structural integrity. You must choose between a simple retrofit insert and a comprehensive full-frame replacement. Making the wrong choice often leads to hidden water damage or wasted money. We aim to provide an evidence-based framework for evaluating your existing window frames. This guide will help you confidently choose the exact right installation path for your specific home.
Frame health dictates the choice: Retrofitting is only viable if the existing frames are completely free of rot, moisture damage, and severe warping.
Cost vs. Value: Retrofits cost 15-25% less and require less labor, but full-frame replacements offer superior insulation and the opportunity to expose hidden structural issues.
Glass area reduction: Retrofit inserts sit inside the old frame, slightly reducing the visible glass area—a crucial aesthetic consideration for a single hung window.
Long-term ROI: Full replacements yield better energy performance and higher property valuation, particularly in comprehensive renovations.
Before making any purchasing decisions, you must evaluate the actual physical condition of your current window frames. Many homeowners make the mistake of ordering retrofit units without verifying the underlying structure. If you place a new window inside a failing frame, you simply mask structural decay.
You can perform a simple diagnostic check using a standard flathead screwdriver. Go to the exterior of your home and press the screwdriver firmly into the wooden frame, particularly near the bottom sill and lower corners. These areas endure the highest moisture exposure. If the wood feels firm and resists the tool, your frames are likely healthy. If the screwdriver sinks into the wood easily or the wood flakes away, you have hidden rot. Moisture damage completely disqualifies a frame from receiving a retrofit insert. You must tear out decaying wood to prevent mold from spreading into your wall cavity.
Over decades, houses settle. Foundations shift, and framing lumber twists. You need to check if your existing frames are still perfectly square. Measure the interior diagonals of the window frame from top-left to bottom-right, then top-right to bottom-left. Compare the two numbers. If they differ by more than a quarter of an inch, the frame is out-of-square. Out-of-square frames immediately disqualify a property for standard retrofit inserts. If you try to force a perfectly square insert into an uneven opening, the new window will bind, fail to latch securely, and leak air. You will necessitate a full tear-down to rebuild a proper, square rough opening.
You must differentiate between two distinct types of leaks. Sash leaks occur between the moving glass panel and the frame. You can easily fix sash leaks by installing a retrofit insert, as this replaces all the operable parts. However, perimeter leaks occur between the window frame and the actual house wall. If you see water stains on your interior drywall or peeling paint beneath the sill, you have a perimeter leak. Flashing failures cause perimeter leaks. A retrofit will not solve this problem. You require a full replacement to access and replace the exterior waterproof flashing.
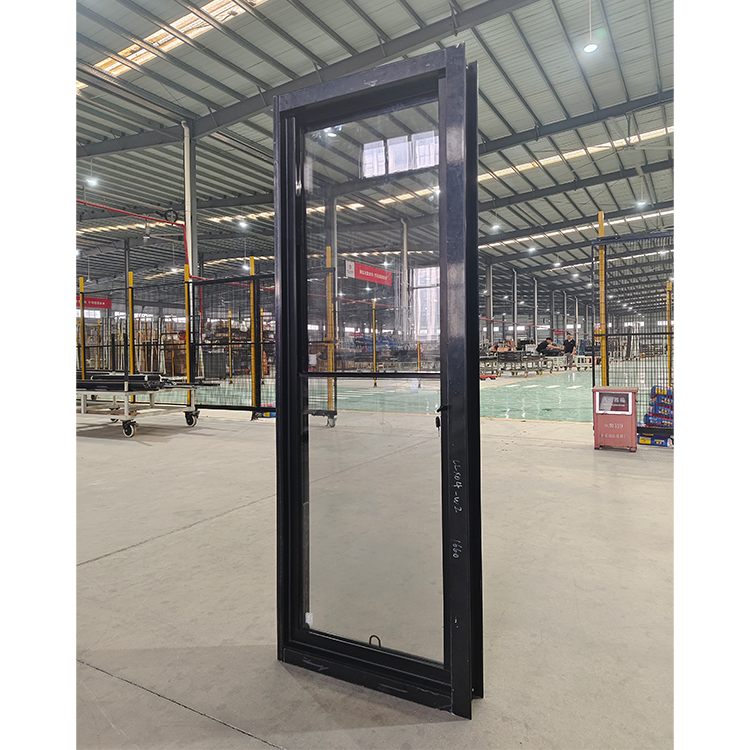
The retrofit method provides a streamlined approach to window upgrading. It appeals heavily to homeowners seeking a fast, minimally invasive renovation. However, you must understand the mechanical realities of this method to ensure it meets your expectations.
During a retrofit installation, contractors leave your original frame, exterior trim, and interior casing completely intact. They remove only the old sashes and the interior stops. Next, they slide a newly manufactured single hung window directly into the existing pocket. They secure the new unit, insulate the small gap with low-expansion foam, and seal the edges with high-grade exterior caulk. The entire house envelope remains largely undisturbed.
Retrofitting significantly reduces manual labor. A skilled crew can often install an insert in less than an hour, whereas full-frame replacements take half a day per opening. You will typically see a 15% to 25% reduction in overall project costs. This method proves ideal for brick, stone, or stucco homes. Disturbing these exterior facades becomes prohibitively expensive. Retrofitting lets you avoid masonry repairs or siding patch jobs entirely.
You must consider the physical reality of placing a frame within a frame. A retrofit insert comes with its own vinyl, fiberglass, or aluminum frame. Because it sits inside your old wooden frame, you lose approximately one to two inches of glass on all four sides. This results in a minor reduction in natural light and ventilation area. For very small windows, this glass loss feels pronounced. It represents a crucial aesthetic consideration if maximizing daylight stands as a primary design goal.
Retrofitting shines in specific situations. Historic homes often feature pristine, irreplaceable interior woodwork. A retrofit preserves this custom carpentry perfectly. Similarly, if you execute a strict budget-capped cosmetic flip, inserts provide the visual and functional upgrade of new glass without triggering costly exterior repairs. They work beautifully when the existing architecture remains sound.
Sometimes, leaving the old frame simply poses too much risk. A full-frame replacement represents a comprehensive construction project. It guarantees a flawless, modern weather seal from the studs outward.
Contractors begin by removing the entire window, the old frame, the exterior trim, and the interior casing. They strip the opening down to the bare wooden studs, exposing the rough opening. This process reveals the true condition of your home’s internal structure. It is a messy, intrusive process, but it provides absolute certainty regarding the health of your walls.
This method highlights its necessity when fixing unseen water damage. Once contractors expose the rough opening, they can repair rotted sill plates and replace waterlogged insulation. Furthermore, they update the waterproofing system to modern building codes. They apply modern sill pans and adhesive flashing tapes. This creates an impenetrable barrier against wind-driven rain. They also apply continuous spray foam insulation directly between the new frame and the rough opening, stopping all hidden drafts.
A full tear-out provides unmatched design freedom. You are no longer restricted by the existing pocket size. You might decide to upgrade from a traditional layout to a high-performance Double Hung Window for better upper-level ventilation. Alternatively, your framing carpenter can expand the rough opening to accommodate a stunning Custom Window that completely alters the room's architecture. Starting from scratch allows you to reshape your home's natural light profile.
You must prepare for higher upfront costs. Full-frame jobs require more materials and specialized labor. You pay for siding removal, exterior trim replacement, new interior moldings, and the associated painting. While the window unit itself costs roughly the same, the supplementary construction materials and labor hours drive the total invoice higher.
Choosing between these two methods requires balancing your immediate budget against long-term performance metrics. You should base this decision on data rather than mere preference.
Upfront quotes heavily favor retrofits. However, you must evaluate long-term HVAC savings and maintenance costs. Full-frame replacements offer superior air-sealing. They reduce your winter heating bills and summer cooling loads more effectively than inserts. If you plan to live in the house for another twenty years, the energy savings generated by a fully insulated rough opening often offset the initial installation premium.
We must contrast the thermal bridging risks. Old wooden frames often lack proper insulation between the jamb and the rough opening. When you install a retrofit, you leave these uninsulated gaps trapped in your walls. Cold air can still bypass the new window through the old framing cavities. A full-frame approach eliminates this risk. Contractors use low-expansion spray foam to create a continuous thermal barrier around the entire perimeter.
You must weigh the visual outcomes. A standard single hung unit offers striking simplicity and a very tight weather seal because the top sash remains fixed. However, you might want to compare this against a versatile Single/Double Hung Window setup. Double hung units allow both the top and bottom sashes to tilt inward. This makes second-story exterior glass cleaning incredibly easy and improves passive air circulation during summer months.
Table 1: Retrofit vs. Full-Frame Comparison
| Feature/Metric | Retrofit (Insert) | Full-Frame Replacement |
|---|---|---|
| Labor Intensity | Low (approx. 1 hour per window) | High (approx. 3-4 hours per window) |
| Visible Glass Area | Reduced by 1-2 inches per side | Maximized (matches or exceeds original) |
| Structural Inspection | None (hidden rot remains unseen) | Comprehensive (exposes bare studs) |
| Insulation Quality | Limited by old frame cavities | Continuous spray foam barrier |
| Exterior Disruption | None | Requires siding/trim removal and patching |
A successful window upgrade requires meticulous project management. You must navigate local regulations, vet contractors carefully, and understand material supply chains.
Local building codes dictate strict rules for window dimensions, particularly in bedrooms. Egress requirements mandate that bedroom windows provide a minimum clear opening size for emergency escape. Because retrofit inserts shrink the clear opening space, they sometimes fail to meet egress codes in older homes. This reality may force you into a full replacement. This issue becomes particularly relevant if you manage an extensive Australian Window Project, where stringent regional compliance standards and bushfire attack level (BAL) ratings heavily influence installation methods.
Your choice of installation crew determines the project's success. When hiring a Window Renovation Service, carefully scrutinize their Statement of Work (SOW). The SOW must explicitly state how they intend to handle discovered rot. Warn yourself against high-pressure sales tactics. Some companies aggressively push full replacements when a simple retrofit suffices just to inflate the invoice. Conversely, lazy contractors might push retrofits on rotting frames because it requires less carpentry skill. Demand a physical inspection before signing.
Set realistic expectations for your project timeline. Off-the-shelf standard sizes ship quickly, often within two weeks. However, almost all retrofits require custom sizing to fit your specific, slightly settled pockets. Custom manufacturing stretches lead times to six or even ten weeks. Plan your renovation phases accordingly so you do not leave your house exposed during harsh weather months.
You can distill this complex decision into a straightforward framework. Evaluate your home against these distinct criteria to finalize your direction.
Your existing frames pass the screwdriver test perfectly and sit square and plumb.
Your exterior siding consists of fragile or expensive materials like original 1920s stucco or custom masonry.
Your renovation budget remains the primary constraint, and you simply need to fix drafty sashes.
You want to preserve intricate interior wooden window casings and historical trim.
You discover any sign of water intrusion, mold, or rotting wood during your initial inspection.
You are already planning to replace your exterior siding, making exterior disruption irrelevant.
You demand maximum energy efficiency, continuous insulation, and the largest possible glass surface area.
You wish to change the size or operational style of the window entirely.
Do not rely on a visual-only sales quote. Instruct your chosen contractor to perform an invasive frame inspection. Ask them to probe the exterior sill and check for squareness in your presence before you commit to a purchase order. Accurate diagnostics prevent costly mid-project change orders.
The decision between retrofitting and replacing a single hung window is rarely a matter of personal preference. It is ultimately dictated by the physical realities of your home's envelope. A healthy, square frame welcomes a retrofit, while a decaying structure demands a full-frame intervention.
Always prioritize structural waterproofing and long-term durability over minor upfront savings. By assessing your existing frames objectively, navigating local egress codes, and partnering with transparent contractors, you ensure a successful renovation. Your new windows will deliver brilliant natural light, robust security, and lasting energy performance for decades.
A: Yes, you generally can switch styles during a retrofit if your existing frame's pocket depth accommodates the new double hung track system. However, a full-frame replacement makes operational upgrades much easier and guarantees you will not lose excessive glass area due to thicker double hung mechanisms.
A: The lifespan of a retrofit window depends entirely on the condition of your old frame. The vinyl or aluminum insert itself will last 20 to 30 years. But if the old wooden frame rots away in five years, the entire window system fails prematurely.
A: It depends on the source. Retrofitting fixes condensation between the glass panes (caused by broken glass seals) and interior glass sweating caused by drafty sashes. It will not fix moisture issues caused by poor wall insulation or flashing leaks around the original frame.
A: We highly recommend hiring a professional. While retrofitting seems simpler, improper measuring leads to windows that do not fit. Furthermore, improper exterior caulking and flashing frequently lead to trapped moisture, voiding the manufacturer's warranty and rotting your walls.


