
Views: 0 Author: Site Editor Publish Time: 2026-08-11 Origin: Site


Choosing the perfect window size means more than just achieving a stunning building facade. You are laying the critical groundwork for your entire construction project. Selecting an incorrect size often triggers cascading issues across a build. It directly inflates structural framing expenses. It delays project timelines and ultimately compromises energy efficiency. Planners must balance their architectural vision against stringent Australian building standards. This proactive approach prevents expensive last-minute structural modifications during the installation phase. A successful choice aligns seamlessly with existing wall structures and local compliance codes.
This comprehensive guide evaluates how you can determine the exact dimensions for a single hung window. We will explore when standard sizes work best. We will also discuss when your specific project demands a tailored approach. You will learn actionable steps to secure the right fit every time. By applying these insights, you can streamline your ordering process and avoid costly on-site framing variations.
Standard Australian window sizes are engineered to align with conventional brick courses and timber framing dimensions, reducing labor costs.
The transition between standard and custom sizes requires a strict cost-benefit analysis regarding lead times and structural alterations.
Maximum allowable window sizes are strictly governed by AS2047 compliance, dictated by local wind loads and glass weight.
Upgrading to energy-efficient glass alters sash weight, which can restrict the maximum viable size of hung windows.
Australian construction relies heavily on standardization to keep material and labor costs predictable. Window manufacturers design their standard ranges around these established industry metrics. When you select off-the-shelf dimensions, you align your build with predictable structural frameworks. This eliminates the need for complex, highly customized wall framing.
In Australia, builders construct walls using standardized brick dimensions and timber stud spacings. A standard Australian brick measures 76mm in height. Add a standard 10mm mortar joint, and each brick course equals exactly 86mm. Standard window heights directly reflect these mathematical increments.
Common standard height increments include 600mm, 900mm, 1200mm, 1500mm, and 2100mm. A 2100mm height perfectly matches standard residential door heights. This creates a uniform visual line across a room. A 1200mm height aligns seamlessly with 14 courses of brickwork (1204mm). This slight tolerance allows builders to slide the frame into place without cutting bricks.
Standard Frame Heights and Brick Course Alignments
| Height Increment (mm) | Equivalent Brick Courses | Common Room Application |
|---|---|---|
| 600 | 7 Courses | Bathrooms, Toilets (Privacy height) |
| 900 | 10.5 Courses | Kitchens (Above benchtops) |
| 1200 | 14 Courses | Bedrooms, Secondary Living Areas |
| 1500 | 17.5 Courses | Primary Living Rooms |
| 2100 | 24 Courses | Full-height feature windows |
Standard width increments—typically 610mm, 910mm, and 1210mm—also follow a deliberate logic. Timber wall studs generally sit at 450mm or 600mm intervals. A 610mm wide window fits neatly within a standard stud gap once you account for the timber reveals. A 1210mm width perfectly occupies the space of two 600mm stud bays. These dimensions maintain standard room proportions while ensuring structural integrity.
Specifying off-the-shelf sizes transforms your project timeline and budget. Builders rely on these standard dimensions to pre-frame houses before the windows even arrive on site.
Reduced Lead Times: Manufacturers mass-produce standard sizes. You can often source these units weeks faster than custom-built alternatives.
Predictable Framing: Carpenters construct standard stud openings rapidly. They do not need to pause and calculate custom load-bearing lintels.
Lower Labor Expenses: Bricklayers avoid cutting bricks horizontally to accommodate odd window heights. This saves hours of manual labor on site.
By sticking to the standard matrix, you protect your budget from unexpected framing variations.
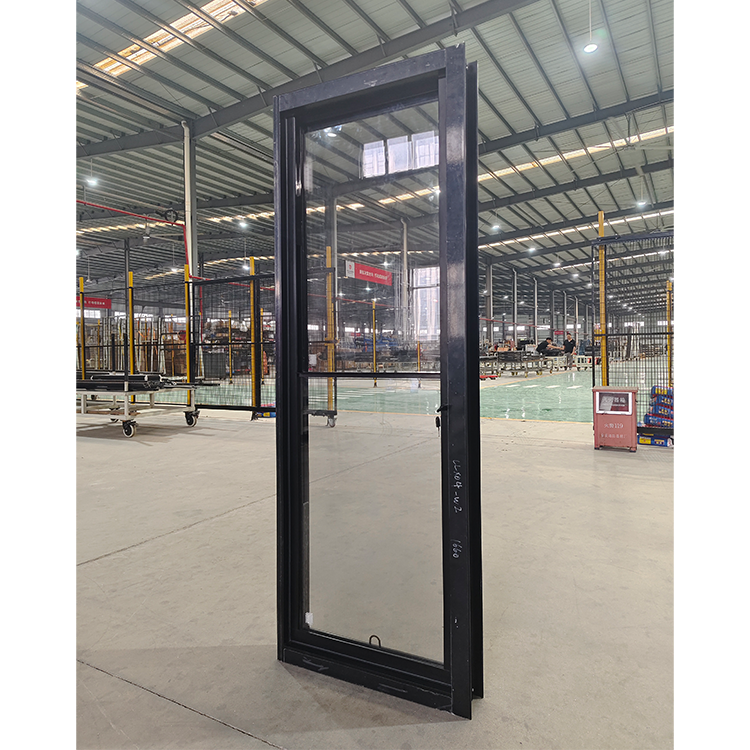
Scale dictates functionality. As you increase the size of a window, the physical mechanics of its operation change significantly. You must evaluate how large sashes will perform under daily use.
A single hung window features a fixed top panel and an operable bottom sash. You slide the bottom panel upward to allow airflow. In contrast, a double hung system allows both the top and bottom panels to move. If you are comparing a Single/Double Hung Window for a tall or narrow opening, you must consider ventilation efficiency. Double hung units vent warm air out the top while drawing cool air in the bottom. Single hung units only vent from the bottom.
However, scale introduces physical limitations. Standard units rely on spring balances or friction mechanisms to hold the sash open. If you specify an oversized standard unit—for instance, a window exceeding 1200mm in width—the operable sash becomes incredibly bulky. Lifting a massive pane of glass requires significant physical effort. Over time, heavy sashes can prematurely wear out standard spring balances, causing the window to slam shut.
Modern building codes demand high thermal performance. Many homeowners achieve this by upgrading standard glass to double glazing. Integrating a Double Glazed Double Hung Window dramatically increases the overall sash weight. Two panes of glass, separated by an argon-filled spacer, effectively double the lifting load.
This increased weight restricts your maximum size limits. A balance mechanism rated for 15kg can easily handle a large single-glazed sash. Once you double glaze that exact same sash, it might weigh 28kg. Manufacturers must install upgraded, heavy-duty commercial balances to accommodate this load. If the sash exceeds the capacity of the strongest available balances, the manufacturer will simply refuse to build it. Therefore, prioritizing thermal performance often means you must reduce the maximum height and width of your operable sashes.
You cannot simply design a window to any size you desire. Australian law strictly governs fenestration through specific structural testing frameworks. Manufacturers must certify their products to meet these rigorous standards.
A certified AS2047 Window guarantees performance under localized environmental stress. Australia uses specific terrain categories and wind ratings to classify building sites. Non-cyclonic areas range from N1 (sheltered suburbs) to N6 (highly exposed coastal ridges). Cyclonic regions use C1 through C4 ratings.
Wind ratings directly restrict maximum window spans. High wind pressure pushes against the glass. The aluminium frame must resist this bending force, known as deflection. If you specify an excessively wide single hung window in an N4 wind zone, the wind will bow the frame. This deflection breaks the weather seals. The risk of non-compliance is severe. Under-specced, oversized windows will suffer from massive water penetration during storms. In extreme cases, the structural mullions will buckle, causing catastrophic glass failure.
The Building Code of Australia (BCA) imposes strict safety glass regulations based on window placement and size. If any part of your window sits within 500mm of the floor, you must use Grade A safety glass (toughened or laminated). You must also use safety glass in wet areas like bathrooms.
Safety glass requirements impact your standard sizing options. Toughened glass is denser and heavier than standard annealed glass. If your window height forces the bottom sill below the 500mm threshold, the resulting weight increase from the mandatory safety glass might push the operable sash past its maximum weight limit. You must map these BCA requirements against your chosen dimensions before confirming your order.
While standard sizes offer predictable benefits, they do not suit every project. Builders often encounter scenarios where standard dimensions simply fail. Knowing when to pivot to a bespoke solution protects your project budget.
Certain architectural challenges demand exact measurements. You should specify a Custom Window when you face restrictive site conditions. Consider these common scenarios:
Heritage Renovations: Older homes feature odd brick sizes and non-standard framing. Standard modern windows will rarely fit historical openings.
Out-of-Square Openings: Decades of building settlement often skew existing brickwork. You need custom dimensions to accommodate unlevel sills.
Architectural Sightlines: High-end modern designs demand perfectly aligned horizontal transoms across different window and door types. Custom sizing ensures flawless visual alignment.
Choosing between standard and custom requires a strict cost-benefit analysis. Custom manufacturing involves a premium upfront cost. Factories must retool their cutting machines and order bespoke glass sheets. This process also extends lead times by several weeks.
However, you must compare this manufacturing premium against on-site labor expenses. If you force a standard size into an existing brick opening, you must pay bricklayers to resize the hole. Altering double-brick walls requires structural propping, new steel lintels, and extensive masonry cutting. The labor cost to modify the wall almost always exceeds the upfront premium of ordering a custom size. You must evaluate the total installation effort, not just the unit price.
Follow a simple rule of thumb for your decision framework. Default to standard sizes for all new builds and major extensions. You can control the framing dimensions from the ground up, maximizing efficiency. Conversely, evaluate custom sizes for all retrofit and replacement projects. If the structural modification required to fit a standard window exceeds the custom manufacturing premium, order the bespoke size.
Even the most rigorous sizing strategy fails if your site measurements are incorrect. Measurement discrepancies represent the most common point of failure in Australian window ordering processes.
Buyers frequently confuse two critical measurement terms. The "Aluminium Size" refers to the physical outer edge of the metal window frame. The "Reveal Size" refers to the outer edge of the timber box attached to the frame. Most Australian residential windows use a 20mm timber reveal on all four sides to attach the window to the house frame.
If a supplier quotes a 1200mm x 1210mm aluminium size, the actual reveal size will be 1240mm x 1250mm. If you provide your builder with the aluminium size, they will frame the hole too small. The window will not fit. Always clarify whether your quoted dimensions are structural aluminium sizes or total reveal sizes.
You cannot build a rough opening (the stud opening) to the exact exact millimeter of the reveal size. You must calculate proper clearances. Best practice dictates adding 20mm to the total height and 20mm to the total width of the reveal size. This leaves a 10mm gap around the entire perimeter.
This tolerance serves several critical functions. It allows installers to pack and level the window perfectly square. If you force a window into a tight, out-of-square opening, the outer frame will bow. A bowed frame causes the operable sash to bind and jam. Furthermore, this 10mm clearance provides vital space for waterproof flashing tape and accommodates future building settlement. Proper calculation prevents operational failures in your hung sashes.
Summary of Evaluation: Finalizing your ideal window size requires a careful balancing act. You must align your dimensions with standard framing practices to control costs. You must monitor sash weight limitations, especially when integrating heavy double glazing. Finally, you must ensure your chosen dimensions comply strictly with AS2047 wind load and BCA safety regulations.
Next-Step Actions: Never order windows based on theoretical floor plans alone. Instruct your site supervisor or builder to verify the rough opening measurements directly on site. Always cross-reference your site's specific wind rating and terrain category before requesting a final manufacturing quote. This ensures your final product is both compliant and perfectly suited to your opening.
A: Australian bedrooms typically utilize 1000mm or 1200mm window heights. These dimensions align neatly with standard brick courses and provide excellent natural light. If the bedroom sits on a second story, you must factor in BCA fall-prevention regulations. Windows positioned less than 1700mm above the floor may require restricted opening devices or reinforced screens.
A: Yes, generally you can replace it within the same opening. However, you must verify the frame thickness and reveal depth. Double hung systems feature two sliding tracks, often making the aluminium profile thicker than a single hung unit. You must ensure your existing wall cavity depth accommodates this deeper frame without protruding.
A: AS2047 dictates that all custom sizes must pass standardized pressure, deflection, and water penetration testing. Manufacturers engineer their profiles to maximum certified limits based on local wind ratings. Even if you want a massive custom window, the manufacturer will cap the maximum dimensions if the proposed size fails these rigorous structural tests.


