
Views: 0 Author: Site Editor Publish Time: 2026-08-14 Origin: Site


Choosing the right window profile dictates long-term thermal comfort. It heavily impacts routine maintenance overhead. It also ensures strict compliance alongside local building codes. Australian climates require specific attention regarding home ventilation. They demand uncompromising weatherproofing against harsh coastal conditions. Homeowners and builders frequently weigh the cost-efficiency of sliding vertical designs. They compare these against the unmatched airflow maximization of side-hinged frames.
We aim to provide an objective, evidence-based evaluation covering both window types. We firmly ground this analysis in daily implementation realities. We integrate rigorous Australian structural standards throughout this comparison. This comprehensive guide helps buyers finalize their exact architectural specifications confidently. You will learn how spatial constraints influence product selection. You will understand how specific sealing mechanisms impact energy bills. Ultimately, you will know exactly which design suits your residential or commercial build.
A Single Hung Window offers excellent space-saving utility and cost-effectiveness, ideal for high-traffic exterior walkways.
A Casement Window provides superior cross-ventilation and forms a tighter compression seal, yielding higher baseline energy efficiency.
Both profiles must be evaluated against the AS2047 Window standard for water penetration and wind loading, especially in coastal or cyclonic regions.
Buyers must factor in long-term maintenance; while single hung mechanisms are simple, casement hardware (like the Q2 Casement Window series) requires specific operational clearances.
Understanding basic architectural differences helps you choose the right product. Manufacturers design each window profile around specific operational movements. These movements dictate how air flows into your home. They also determine how well the frame seals against the elements.
This design features a fixed top sash. It incorporates a movable bottom sash sliding vertically. You operate the window by lifting the bottom pane upward. The upper pane remains completely stationary. Builders often recommend a Single Hung Window for straightforward installations. It uses fewer moving parts than alternative designs. Fewer moving parts mean a lower risk of mechanical failure over time.
People frequently get confused during the Single/Double Hung Window debate. We must clarify this distinction. A Double Hung Window allows both the top and bottom sashes to move independently. You can lower the top sash while raising the bottom one. A single hung unit locks the top pane in place permanently. This fixed upper section actively reduces potential air-leakage points. It creates a tighter structural envelope at the top of the frame.
This design hinges at the side. It opens outward via a manual crank or a friction stay mechanism. You operate a Casement Window much like a traditional door. It swings away from the building exterior.
The mechanics here are highly efficient. Because it acts like a door, it allows 100% of the window area to open. This fully open aperture provides maximum ventilation potential. The sash pivot directs exterior breezes straight into the room. You can angle the pane to catch parallel winds effectively.
You must evaluate these solutions based on spatial realities. We strongly suggest matching the operating mechanism directly to the specific room constraints. A flush-sliding frame suits tight corridors perfectly. An outward-swinging frame works brilliantly in open exterior zones. You must also map these choices against your exact airflow requirements.
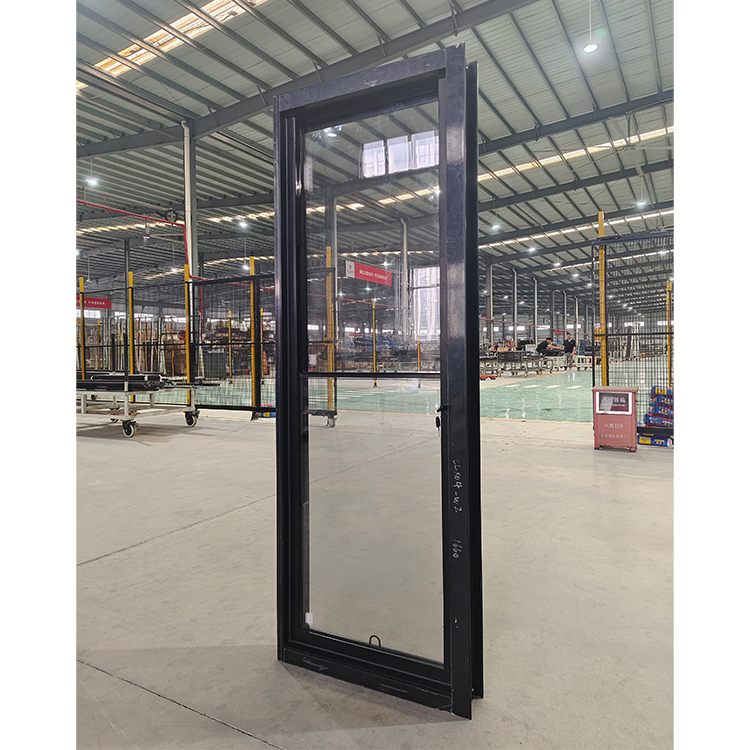
Performance varies dramatically based on how these windows seal and open. Australian climates present extreme temperature fluctuations. You need windows capable of handling intense heat and sudden storms.
Casement windows utilize a robust compression seal. When you close the window, the locking mechanism pulls the sash inward. The sash presses firmly against the surrounding weatherstripping. This tight compression generally offers superior thermal insulation. It also provides excellent noise reduction for busy urban areas. The wind actually pushes the sash tighter against the frame.
A single hung unit relies on sliding weatherstripping. The bottom sash must slide freely up and down the track. This sliding mechanism is highly effective. However, it historically presents a marginally higher air infiltration rate than compression seals. The tiny gaps required for smooth sliding can sometimes let in minute drafts.
Casements excel at catching passing breezes. You can angle the open sash to capture winds blowing past the house. It directs them straight indoors. This function is crucial for passive cooling in tropical or temperate Australian zones. You reduce reliance on air conditioning during hot summer afternoons.
Single hung units only allow 50% of the window aperture to open. The fixed top half blocks incoming air. They offer more controlled airflow. This restricted ventilation suits smaller rooms. It also works well in areas where you want steady, moderate air exchange rather than a wind tunnel effect.
We must examine how both window types perform under rigorous testing. The AS2047 Window standard dictates strict rules for structural deflection. It mandates specific limits on operating force and air or water infiltration. Testing involves spraying pressurized water against the glass while simulating cyclonic winds.
Neither window style is inherently non-compliant. However, specific design limits exist. Single hung frames easily pass structural tests because half the unit remains fixed. Larger casements require highly robust hardware to pass wind-load tests. The outward-swinging sash acts like a sail during high winds. Therefore, it needs heavy-duty friction stays to prevent dangerous deflection.
Theoretical performance means little if the window does not fit your physical space. You must evaluate how these frames interact with your daily life. Clearances and cleaning routines dictate long-term satisfaction.
Casement windows project outward into exterior spaces. This fundamental movement creates a distinct risk. They are completely unsuitable for installation adjacent to narrow pathways. They become hazardous collision risks near raised decks. You should never place them around high-traffic outdoor entertainment areas. Someone walking past could easily strike their head against the open pane.
Single hung windows provide a safe solution here. They remain perfectly flush alongside the exterior wall. They never project outward or inward. This profile makes them the default choice for zero-lot-line builds. They excel in tight exterior spaces where every millimeter matters. You can safely install them directly next to footpaths or patios.
You must evaluate the long-term maintenance burden realistically. A single hung unit can be notoriously difficult to clean on upper stories. The top sash remains permanently fixed in place. You cannot reach the outside of the upper glass from inside the room. You usually need tall ladders or specialized extension poles for second-story maintenance.
Casement hardware demands its own specific upkeep routine. The cranks, hinges, and friction stays require periodic lubrication. If you neglect them, the metal components can seize up. This seizing happens frequently in coastal environments. Airborne salt spray settles on the metal tracks and accelerates corrosion. You should wash the hardware channels every few months.
Budgetary constraints heavily influence window specifications. You need to understand where your money goes. Hardware complexity drives pricing variations between these two distinct styles.
A standard single hung unit typically carries a significantly lower upfront cost. The manufacturing process is simpler. Factories produce them quickly using fewer complex hardware components. Installers fit them rapidly because the frame requires less fine-tuning. This simplicity saves money across both materials and labor.
Casement styles demand a much higher initial investment. The price increases are driven by heavy-duty hinges. They also require expensive multi-point locking systems to secure the large swinging sash. The manual crank mechanisms add further manufacturing costs. Installation takes longer because builders must ensure the sash swings perfectly level.
You should carefully discuss specifying architectural-grade profiles with your builder. Upgrading to robust systems ensures vital long-term durability. For example, specifying the Q2 Casement Window series protects your investment. High-quality hardware prevents sash-sag. Sash-sag is a common implementation risk found in cheap, oversized casements. Heavy double-glazed glass pulls down on weak hinges over time. Premium hinges hold the weight securely for decades.
You must balance the upfront savings against ongoing energy efficiency. A single hung unit saves you money on day one. However, a tightly sealed outward-opening window reduces your heating and cooling bills every month. Over a 15-year horizon, the energy savings provided by a compression seal can offset the higher initial purchase price. You should model your local climate data to see which option offers better long-term financial performance.
Selecting the ideal frame requires an analytical approach. We have developed clear parameters to guide your final choice. Use these criteria to match window types to specific rooms.
Strict budget limitations: They keep project costs down without sacrificing basic weather protection.
High-traffic exterior zones: They remain flush, protecting people walking on walkways, porches, or narrow patios.
Traditional aesthetics: Heritage architectural styles often make vertical sash orientation absolutely mandatory for compliance.
Ease of interior operation: Lifting a sash requires simple vertical force, avoiding complex crank mechanisms.
Maximum natural ventilation: They catch side breezes perfectly when passive cooling is your primary structural goal.
Hard-to-reach areas: Placing them above deep kitchen sinks makes them easier to operate. Cranking a handle takes less effort than reaching up to lift a vertical sash.
Unobstructed views: Modern architectural builds require unbroken panes of glass. They eliminate the horizontal meeting rail found in sliding designs.
Superior acoustic sealing: They provide excellent noise reduction for homes facing busy arterial roads.
You do not have to choose just one style for the entire house. Many modern builders use a strategic hybrid approach. They mix window types on a single facade based on room-specific utility. You maintain visual harmony by keeping consistent exterior frame colors and matching grid patterns.
Follow these steps for a successful hybrid layout:
Install flush-sliding frames along ground-floor corridors and deck areas.
Place outward-swinging frames in upper-story bedrooms for maximum breeze capture.
Position crank-operated units above kitchen benches and bathroom vanities.
Align all exterior frame sightlines so the mixed types blend seamlessly from the street.
Window Profile Application Summary
| Feature Matrix | Single Hung Profile | Casement Profile |
|---|---|---|
| Ventilation Capacity | 50% Open Area | 100% Open Area |
| Exterior Clearance Required | Zero (Flush with wall) | High (Swings outward) |
| Primary Seal Type | Sliding Weatherstripping | Compression Seal |
| Relative Upfront Cost | Lower | Higher |
| Ideal Location | Patios, Walkways, Heritage Homes | Kitchens, Bedrooms, Modern Builds |
There is no universal best window for every Australian home. Your final choice hinges directly on spatial constraints, daily ventilation needs, and project budgets. Flush vertical sliders provide incredible space-saving safety along outdoor paths. Side-hinged frames deliver unmatched passive cooling and superior weather sealing.
Homeowners and builders should immediately map their floor plans. Identify all exterior clearance zones before ordering. Calculate your required energy ratings based on local climate data. Finally, request quotes exclusively from suppliers certifying their products under strict Australian standards. Ensure every frame passes rigorous deflection and water penetration testing before signing the contract.
A: Both offer strong security when locked properly. Casements feature hook-shaped casement locks embedded deeply into the frame. These locks make them very difficult to pry open from the outside. Single hung windows use robust sash locks joining the rails. Their permanently fixed top pane actively reduces external vulnerabilities.
A: Single hung units are noticeably cheaper to purchase. They technically have fewer points for potential air leakage because the top half remains sealed. However, they completely lack the easy cleaning convenience and advanced dual-ventilation capabilities found in double moving sash designs.
A: Yes, they accommodate screens effectively. However, because the window glass pushes outward, you must fit the fly screens to the inside of the room frame. This setup differs entirely from sliding vertical windows. On sliding models, builders typically install the mesh screen on the exterior face.


