
Views: 0 Author: Site Editor Publish Time: 2026-06-15 Origin: Site


Townhouse living across Australia frequently presents distinct architectural hurdles. Residents face shared boundaries, restricted building footprints, and strict strata regulations. Proximity to busy traffic and next-door neighbors adds further complexity to daily life. Upgrading or selecting windows for these specific properties requires careful consideration. You must balance aesthetic modernization alongside stringent functional requirements. Acoustic isolation, reliable thermal efficiency, and smart space conservation are absolute necessities. This comprehensive guide provides property owners, builders, and strata managers a practical, evidence-based framework. You will learn how to evaluate and specify the right window systems. They must meet rigorous Australian standards while solving the distinct constraints of high-density living. Exploring the right frames and glazing ensures long-term comfort. Navigating Body Corporate rules successfully guarantees a smoother renovation process overall.
Space Optimization: Sliding and awning aluminum profiles are critical for zero-lot lines where projecting windows violate boundaries or obstruct walkways.
Acoustic Realities: True soundproofing requires more than standard double glazing; it demands asymmetric glass thicknesses and high-quality acoustic seals integrated into commercial-grade aluminum frames.
Ventilation vs. Security: Maximizing airflow in narrow townhouse layouts requires strategic placement of louvres or sliding panels paired with compliant security screens.
Compliance is Mandatory: All selections must adhere to AS2047 for performance and navigate local Body Corporate (strata) by-laws regarding exterior visual uniformity.
Modern high-density housing demands a rigorous approach to building materials. You cannot select exterior fixtures based purely on visual appeal. Implementing a functional decision matrix ensures your investment performs well under strict urban constraints. Identifying the primary success criteria early prevents costly modifications later.
Townhouse architecture relies on optimizing narrow floor plans. Spatial constraints dictate every design choice. Windows cannot impinge on limited internal space. They also must not cross external boundary lines. Acoustic privacy presents another major challenge. You must mitigate airborne noise from adjacent units, shared courtyards, and urban traffic. Thermal compliance requires meeting NatHERS (Nationwide House Energy Rating Scheme) targets. Achieving these energy ratings traditionally required bulky framing.
Engineers and architects consistently recommend aluminum windows Australia for these exact challenges. Aluminum offers an exceptionally high strength-to-weight ratio. It allows manufacturers to create much slimmer sightlines. Narrow frames maximize the visible glass area. This design floods deep, narrow townhouse layouts with natural light. Modern extrusion techniques also allow structural integrity without unnecessary bulk. Aluminum resists warping, rot, and degradation under harsh coastal or urban conditions.
Evaluating your options requires weighing different functional outcomes. Use this matrix to guide your initial specifications.
| Evaluation Area | Common Townhouse Constraint | Optimal Aluminum Strategy |
|---|---|---|
| Spatial Footprint | Zero-lot lines restrict outward projections. | Specify flush sliding panels or top-hinged awnings. |
| Acoustic Control | Close proximity to neighbors and traffic. | Use asymmetric laminated glass and commercial perimeter seals. |
| Thermal Performance | Multi-story heat stratification and strict NatHERS goals. | Integrate thermally broken frames and Low-E glass coatings. |
| Strata Compliance | Mandatory visual uniformity across the building facade. | Match existing powder-coat colors and frame sightlines exactly. |
Townhouse boundaries create immediate compliance challenges. Outward-opening windows carry significant risks near property lines. Casement windows swinging into narrow pedestrian walkways create physical hazards. They also frequently violate strata boundaries known as zero-lot lines. You must select opening mechanisms engineered for restricted spaces.
Finding the optimal balance requires prioritizing internal flow and external clearance. space saving aluminum windows transform confined layouts into highly functional areas. We categorize the best options based on their operational clearance.
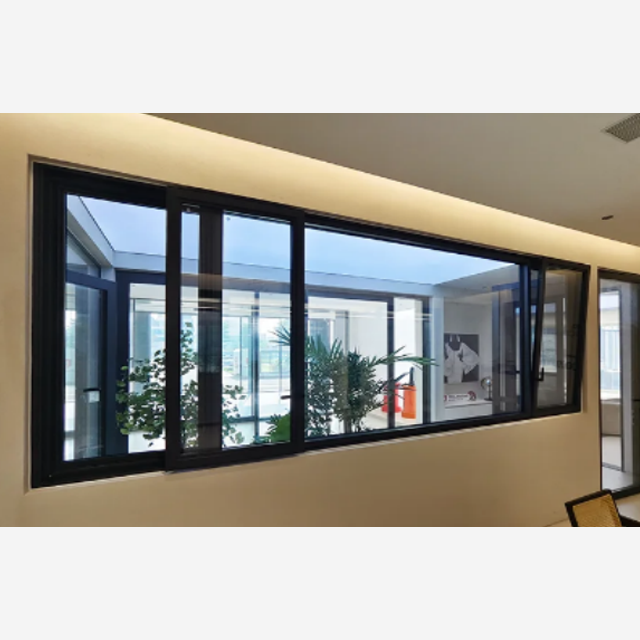
Sliding Windows: These require zero operational radius. Panels glide smoothly along horizontal tracks. They represent the best choice for tight walkways and narrow balconies. One limitation exists: they restrict maximum ventilation to 50% of the total opening size.
Awning Windows: These hinge seamlessly from the top. They push outward gently at the base. Awnings provide excellent rain protection while remaining open. They introduce minimal exterior projection, keeping walkways clear.
Bi-fold Windows: These systems connect townhouse kitchens directly to small courtyards. They fold back neatly against the wall. You must specify flush bottom tracks to ensure seamless counter finishes. Bi-folds open up entirely, merging indoor and outdoor zones.
Every configuration involves specific design trade-offs. You must balance operational clearance against emergency egress requirements. Upper-level bedrooms require careful planning for fire escape routes. Cleaning access also influences your decision. Sliding tracks require regular debris removal to function smoothly. Awning mechanisms require high-quality winders to prevent jamming over time.
Acoustic privacy dictates the overall comfort of townhouse living. Shared party walls and closely stacked floor plans amplify noise. You need soundproof aluminum windows to block intrusive urban sounds. Evaluating acoustic performance requires understanding specialized industry metrics.
Manufacturers supply two primary metrics: Rw (Weighted Sound Reduction Index) and STC (Sound Transmission Class). Rw represents the international standard used across Australia. A higher Rw number indicates superior noise reduction. You should target an Rw rating of 35 or higher for properties near busy roads. STC measures speech frequency blocking but often ignores low-frequency traffic rumble.
Standard thermal double glazing regularly fails at blocking low-frequency noise. Symmetrical glass panes vibrate at the same resonant frequency. Heavy bass or diesel engine rumble passes right through them. Upgrading requires targeted acoustic engineering.
Asymmetric Double Glazing: This technique uses two different glass thicknesses in one unit. You might pair a 6mm exterior pane and a 4mm interior pane. The different masses disrupt varied sound wave frequencies effectively.
Laminated Acoustic Glass: Manufacturers incorporate a PVB (Polyvinyl Butyral) interlayer between glass sheets. This specialized resin dampens vibrations instantly. It transforms standard glass into a highly effective acoustic barrier.
Frame Density & Sealing: Sound acts exactly like water. It exploits the weakest points in any structure. Thick acoustic glass achieves nothing if the frame leaks air. Commercial-grade aluminum frames provide superior density. They must include multi-point locking systems. Co-extruded acoustic seals compress tightly upon closing, eliminating air gaps completely.
Common mistakes occur during specification. Buyers often assume thicker glass automatically equals better soundproofing. Instead, focus on the entire window assembly. The frame, seals, and glazing must work together seamlessly.
Townhouses typically only feature exposed front and rear facades. This narrow footprint limits natural airflow significantly. You must engineer cross-ventilation strategies to prevent stale air accumulation. Strategic window placement captures prevailing breezes and channels them through the property.
Integrating aluminum louvres offers a brilliant ventilation solution. Louvre galleries provide up to 100% ventilation capacity. You can angle the blades to capture passing winds. They can remain partially open during light rain. Louvres excel in multi-level stairwells. They help flush out rising hot air during summer months. You must pair them with compliant security screens on ground floors.
Thermal efficiency demands equal attention. Aluminum possesses natural conductivity. It transfers heat readily if left uninsulated. Thermal break technology solves this fundamental issue. Manufacturers insert a reinforced polyamide strip directly into the aluminum extrusion. This non-conductive barrier physically separates the interior and exterior frames. It stops heat transfer instantly. Thermally broken frames keep townhouses warm in winter and cool in summer.
Glass specification heavily influences your Australian climate response. Specifying Low-E (Low-Emissivity) glass delivers substantial returns. The microscopic metallic coating blocks UV rays and unwanted solar heat gain. It acts like a thermal mirror. Low-E glass reflects winter warmth back inside. It reduces your reliance on artificial HVAC systems, dramatically improving your NatHERS rating.
Procuring new aluminum windows for townhouses Australia requires strict adherence to local building codes. You cannot install untested products in multi-dwelling environments. Ensuring structural integrity protects your property value and resident safety.
Every exterior window must comply with AS2047 and AS1288 standards. These mandates govern the selection and installation of glass. Testing facilities verify structural deflection limits under wind loads. They measure operating force to ensure accessibility. Air infiltration and water penetration tests simulate severe weather events. You must verify compliance based on your specific terrain category and wind rating.
Strata schemes regulate the external appearance of townhouses strictly. You must secure formal Body Corporate approval before commencing any exterior work. Facade uniformity protects the overall aesthetic value of the complex.
You must match existing external powder-coat colors perfectly. Sightlines and frame thicknesses should mirror neighboring units. Strata committees require comprehensive approval documentation. Always provide certified performance specifications. Submit NATA-accredited test reports to prove regulatory compliance. Transparent communication prevents costly disputes or forced removal orders.
Executing the installation perfectly matters just as much as product selection. Townhouses present distinct structural variations. Retrofitting windows in double-brick walls requires different techniques than timber-framed dwellings. Double-brick installations often require careful cavity flashing.
Poor installation ruins high-performance window systems instantly. Perimeter flashing must direct water outward. Expanding acoustic foams should fill internal cavity voids. Installers must apply high-grade polyurethane caulking meticulously. A single gap in the perimeter caulking compromises acoustic privacy entirely. Hire certified installers experienced in high-density retrofit projects.
Selecting the right aluminum windows transforms townhouse living environments dramatically. You must base final decisions on a verified combination of Rw ratings, AS2047 certification, and strata compliance. Avoid choosing products based on unit price alone. Cheap frames fail quickly under urban acoustic and thermal pressures.
Prioritize space-saving mechanisms to maximize your usable floor area. Demand thermally broken frames and asymmetric glazing to guarantee interior comfort. For your next steps, request NATA-accredited test reports from your shortlisted suppliers. Initiate early conversations with your Body Corporate committee. Confirm all allowable powder-coat colors and exterior profile limits before finalizing any purchase orders.
A: Yes. Because windows form part of the external facade, they typically count as common property in strata schemes. You must obtain Body Corporate approval to ensure visual consistency and structural integrity across the building.
A: While uPVC possesses natural acoustic dampening properties, commercial-grade aluminum windows perform exceptionally well. Combining thermally broken aluminum, asymmetric acoustic glass, and premium co-extruded seals achieves equivalent or superior Rw ratings. Aluminum also offers a much slimmer, modern profile.
A: Sliding windows require zero internal or external projection. They operate entirely within their own track footprint. This mechanism typically saves 600mm to 900mm of operational clearance compared to outward-swinging casement windows. They remain essential for narrow walkways and tight townhouse balconies.


