
Views: 0 Author: Site Editor Publish Time: 2026-10-05 Origin: Site


Connecting indoor rooms with beautiful alfresco areas is highly desirable. However, this design choice exposes your home to intense weather variables. You will face high UV indexes, coastal salt spray, cyclonic winds, and massive temperature fluctuations across different seasons. Achieving this connection safely requires careful architectural planning.
A reliable patio door acts as a critical structural barrier against these elements. It is far more than just a visually appealing glass panel. You must ensure strict adherence to local compliance and stringent energy performance standards. Failing to do so can result in serious water ingress, massive energy bills, or failing sliding mechanisms over time.
Our comprehensive guide provides a transparent, evidence-based evaluation framework. We aim to help homeowners and builders shortlist hardware effectively. You will discover how to balance seamless aesthetic flow with vital long-term resilience. This knowledge empowers you to make informed structural decisions for your property before construction begins.
Compliance is non-negotiable: Any sliding door installed must carry certification for AS2047 (the mandatory Australian Standard for windows and doors).
Glazing dictates comfort: Success requires matching the Solar Heat Gain Coefficient (SHGC) and U-Value to your specific climate zone and house orientation.
Hardware dictates lifespan: Heavy-duty rollers, weather sealing, and integrated tracks are necessary to prevent track degradation and water ingress.
Risk mitigation matters: Bushfire Attack Level (BAL) ratings and integrated security screen compatibility must be factored into the initial design phase, not added as afterthoughts.
Moving from traditional bounded rooms to open-plan indoor/outdoor living creates specific building challenges. This popular layout requires uninterrupted sightlines to maximize natural light. However, it also increases your exposure to thermal transfer and severe weather. Large glass panels bring the outside in. They also invite external temperatures directly into your living space.
We define structural success across three distinct performance categories.
Climate Resilience: Hardware and framing materials must withstand local UV degradation. They need to handle daily thermal expansion without warping or buckling under extreme heat.
Operational Smoothness: Modern glass panels often exceed 2.4 meters in height. They carry substantial glass weight. These massive panels must slide effortlessly along their tracks for users of all ages.
Seamless Transitions: Achieving a flush or low-profile sill removes annoying trip hazards. You must achieve this seamless look without compromising essential sub-floor water drainage.
Finding the perfect patio sliding door Australia offers requires looking past pure aesthetics. You must focus intensely on structural reality and long-term mechanical performance.
The baseline for authoritative product evaluation starts with national compliance codes. Every external door must meet specific testing criteria before installation. An AS2047 sliding door certification measures five critical performance areas. These include deflection under intense wind pressure, manual operating force, air infiltration rates, water penetration resistance, and ultimate structural strength.
You must evaluate wind and water pressure ratings based on your exact property location. Building assessors measure these ratings in Pascals (Pa). Coastal homes typically face N-ratings for standard high winds. Northern tropical regions often require cyclonic C-ratings to survive severe storm seasons.
Common Wind Classification Thresholds
| Classification | Typical Environment | Design Wind Speed (m/s) |
|---|---|---|
| N1 - N2 | Sheltered urban areas and inland suburbs | 34 - 40 |
| N3 - N4 | Exposed coastal regions and elevated hills | 50 - 61 |
| C1 - C2 | Cyclonic northern coastal zones | 50 - 61 (Cyclonic testing parameters) |
| C3 - C4 | Severe cyclonic regions with extreme exposure | 74 - 86 (Cyclonic testing parameters) |
These harsh local metrics highlight the strong case for specifying a heavy duty sliding door. Commercial-grade or heavy-duty architectural profiles easily outperform standard residential frames. They maintain absolute rigidity in high-wind zones. They also support much wider glass spans without sagging over time.
Warning indicator: Beware of cheap imported systems. They often lack NATA-accredited testing certificates for Australian conditions. Without these verified certificates, the frames remain entirely unproven and technically illegal to install.
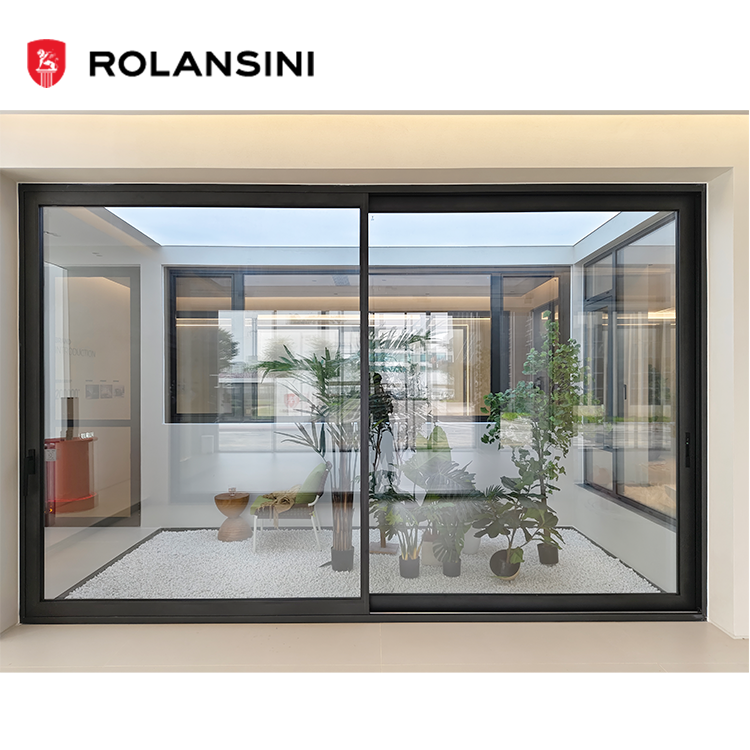
Large expanses of glass act as massive thermal bridges. They transfer outside temperatures directly into your home. This dynamic drives up heating and cooling costs exponentially if specified incorrectly. You must select the right glass composition to ensure year-round indoor comfort.
You should assess glass performance through two primary metrics. First, check the U-Value. This metric measures the rate of non-solar heat transfer. A lower U-Value restricts internal heat from escaping outside. This remains absolutely critical for colder southern states like Tasmania, Victoria, and alpine regions.
Next, consider the Solar Heat Gain Coefficient (SHGC). This metric indicates how much solar radiation naturally passes through the glass. Managing solar heat is vital for northern and western building elevations. Homes in states like Queensland and Western Australia require a low SHGC to prevent extreme summer overheating.
Weigh the upfront cost of Low-E (Low Emissivity) coatings and double glazing carefully. They provide significant long-term energy savings. Furthermore, they help you meet strict National Construction Code (NCC) energy requirements seamlessly.
Thermal performance is not the only important glazing factor. Noise reduction matters immensely for modern urban properties. Consider specifying asymmetric double glazing. Laminated safety glass also works exceptionally well for dampening sound waves. These options drastically reduce noise for properties located near busy arterial roads or busy flight paths.
Security integration requires early architectural planning. Choosing a door frame unable to accommodate security screens creates a massive implementation risk later. You want systems able to seamlessly integrate heavy-duty screens like Crimsafe. Always discuss the necessity of dual-track or triple-track framing systems during the initial design phase.
Many regional and suburban properties sit in designated bushfire zones. Bushfire Attack Level (BAL) ratings range from BAL-12.5 up to BAL-FZ (Flame Zone). These strict ratings dictate your framing materials entirely. They often require specialized heat-resistant aluminum profiles rather than standard timber species. They also dictate glass thickness, heavily mandating toughened safety glass.
The compliance reality is absolute and unforgiving. Non-compliant doors will instantly fail building inspections in bushfire-prone zones. You cannot simply upgrade standard glass to BAL compliance later without entirely replacing the costly panels.
Assess the physical hardware for forced entry protection. Standard single-point locks offer minimal real security. Always specify multi-point locking systems for primary exterior doors. Ensure the manufacturer includes stainless steel anti-lift pins in the frame. These pins prevent intruders from prying and lifting the sliding panels off their tracks.
Architects often desire a perfectly flush indoor-to-outdoor transition. However, this flush sill dilemma battles against the relentless physics of water drainage. Achieving this look requires meticulous sub-sill drainage planning. Proper integrated channels and grate systems prevent external water from flooding internal floors during heavy rainstorms.
Internal mechanisms dictate the daily user experience. An Australian standard sliding door requires highly durable moving parts. You must specify stainless steel or heavy-duty polymer rollers. Cheap carbon steel rollers will seize quickly. They rust rapidly in coastal areas prone to constant salt spray.
You also need to evaluate the track profiles carefully. Look for systems utilizing replaceable capping rather than fully integrated, unchangeable tracks. Replaceable caps allow you to fix worn tracking lines in the future without ripping out the entire patio sliding door frame.
Even a premium product will fail if installed out of plumb. Millimeter variations cause heavy glass panels to drag and grind. Always utilize specialized, certified window installers over general laborers. Precise installation guarantees smooth daily operation and preserves your valuable manufacturer warranty.
Selecting the right product requires a methodical approach. Follow this structural decision framework to refine your final hardware options.
Identify Constraints: Determine your local wind ratings first. Check your council BAL rating requirements. Identify your specific NCC energy efficiency targets for the build.
Match Framing to Span: Evaluate your desired panel width, height, and total glass weight. Choose between standard and commercial profiles based on these precise load measurements.
Verify Certifications: Request the official AS2047 test reports from the manufacturer. Review the warranty conditions carefully. Always look for specific clauses covering coastal salt corrosion if you live near the ocean.
After filtering the acceptable products, evaluate the vendor directly. Assess their manufacturing lead times. Check their custom versus standard sizing availability. Finally, confirm whether their warranty definitively covers both the manufactured product and the physical site installation.
Specifying a new external sliding system represents a major architectural and structural decision. It is never just a decorative choice. You must prioritize certified compliance, advanced thermal efficiency, and proven heavy-duty hardware. This comprehensive approach guarantees smooth operation and longevity in our harsh local environment.
Here are your immediate next steps:
Double-check your local wind classification and municipal bushfire ratings.
Calculate your required glass dimensions to determine frame strength needs accurately.
Consult your builder about sub-sill drainage requirements for flush sill tracks.
Ensure your chosen framing system can accommodate secondary security screens.
Bring your architectural plans or site measurements to a certified showroom today. Discuss your site-specific glazing and structural requirements with an expert to ensure a perfect, compliant fit for your home.
A: Expect to pay a premium of 30% to 60% over basic residential doors. The cost variables include commercial-grade framing thickness, double glazing inclusions, and custom height requirements. The extra investment ensures the panels will not warp under heavy wind loads or stick after a few years of daily use.
A: Most standard residential frames cannot support the added weight or thickness of insulated glass units (IGUs). The tracks and rollers are simply not rated for the extra load. Full frame replacement is usually required to upgrade to double glazing safely and effectively.
A: Standard residential panels often cap at 1.2 to 1.5 meters wide. However, architectural and heavy-duty systems can support individual panels up to 2.5 meters wide. This maximum capacity depends entirely on the total glass weight and the load rating of the specialized bottom rollers.
A: Vacuum your tracks thoroughly every month to remove abrasive dirt and pet hair. Avoid using sticky oil-based lubricants, as they attract grit. Instead, apply a dry silicone spray to the roller guides. Additionally, inspect the rubber weather seals annually to ensure they remain soft and intact.


