
Views: 0 Author: Site Editor Publish Time: 2026-10-01 Origin: Site


Builders constantly balance two massive pressures when specifying fenestration. You must meet strict architectural demands while adhering closely to evolving energy codes. Modern designs often call for expansive glass. This makes window selection critical to overall project success. Specifying outward opening casement windows offers excellent ventilation and superior weather-sealing capabilities. However, choosing the wrong specification creates major headaches. You might face exterior clearance conflicts. Hardware failure under heavy wind loads remains a constant threat. Errors here severely impact construction schedules. Getting it right matters deeply for both immediate aesthetics and long-term building performance. This comprehensive guide outlines the vital technical criteria you need. You will learn about compliance standards, spatial planning, and supplier evaluation frameworks. These practical insights allow you to confidently specify and procure these precise windows for any high-end residential or commercial build.
Structural limitations dictate feasibility: Hardware quality and wind load ratings must align with the building's elevation and local climate data.
Thermal performance relies on the entire assembly: Frame composition (thermal breaks) is just as critical as the glazing unit for passing stringent energy codes.
Exterior space planning is non-negotiable: Outswing mechanisms require precise placement to avoid obstructing high-traffic exterior zones or violating egress codes.
Supplier vetting reduces project risk: Choosing an established manufacturer ensures verifiable testing data, predictable lead times, and reliable warranty support.
Evaluating design pressure (DP) ratings forms the foundation of window specification. Outward swinging sashes act like sails when open. They catch passing winds and transfer immense kinetic energy directly into the frame. Interestingly, positive wind pressure actually benefits this window style when closed. The external force pushes the sash tightly against the frame. This compression tightens the continuous weatherstripping and creates a formidable barrier against air infiltration. However, the hinges bear the entire operational load during active use. You must calculate local wind exposures carefully. High-exposure zones demand robust structural upgrades.
Standard residential hardware often fails under commercial stress. You must specify heavy-duty stainless steel friction stays for reliable long-term operation. Multi-point locking systems are equally essential. They distribute locking forces evenly across the entire jamb profile. This uniform pressure prevents sash warping over time. Integrating these high-grade components ensures you successfully deliver a Wind Resistant Casement Window capable of surviving severe weather events. Always verify hardware cycle-testing data before approving a specification.
Elevation drastically alters wind dynamics. High-rise applications expose windows to exponentially higher wind velocities compared to ground-level installations. You must monitor maximum sash weight limits strictly. Heavy triple-glazed units place immense torque on top and bottom hinges. We recommend maintaining strict width-to-height ratios. Keep the sash width significantly narrower than the height. Exceeding a 1:1.5 ratio often leads to sash sagging. Over time, a sagging sash drags on the sill, damages weatherstripping, and requires expensive maintenance interventions.
Aluminum frames offer incredible structural strength but suffer from high thermal conductivity. Unbroken aluminum readily transfers exterior cold directly into warm interior spaces. You easily solve this by specifying a Thermal Break Casement Window. Manufacturers insert structural polyamide or polyurethane struts between the inner and outer aluminum profiles. This specific intervention successfully interrupts the thermal bridge. It stops interior condensation forming on the frame. It also drastically reduces heating and cooling energy loss.
The glass package determines the majority of thermal performance. You should establish a high-quality Double Glazed Casement Window as your baseline standard. Extreme northern climates may dictate triple glazing. Specify Low-E (low-emissivity) coatings to reflect infrared heat. Argon gas fills between the panes slow conductive heat transfer. Furthermore, mandate warm-edge spacers instead of traditional aluminum spacers. Warm-edge spacers eliminate perimeter condensation and improve the overall efficiency of the glazing unit.
Inspectors judge your fenestration choices based on specific, measurable metrics. You must align window performance data against local energy requirements like Title 24 or Energy Star.
Table: Core Evaluation Metrics for Fenestration
| Metric | Definition | Ideal Target for Efficiency |
|---|---|---|
| U-Factor | Measures how well a product prevents non-solar heat from escaping. | Lower is better (typically below 0.30 for cold climates). |
| SHGC (Solar Heat Gain Coefficient) | Measures how much heat from the sun passes through the glass. | Lower for hot climates; higher for passive heating in cold zones. |
| VT (Visual Transmittance) | Measures the amount of visible light passing through the window. | Higher is better for maximizing natural daylight. |
Implementation realities quickly derail poor spatial planning. Outward swinging sashes extend outward into the exterior environment. They cannot conflict with pedestrian walkways, outdoor patios, or raised decks. A ground-floor outswing window opening into a narrow side yard creates an immediate physical hazard. You must overlay the window swing paths onto your exterior landscaping plans. Ensure mature shrubs or hardscape features will not block the sash from opening fully.
Casement designs excel at capturing air. The open sash acts like a sail, scooping breezes and directing them indoors. You gain a strategic advantage by placing these units perpendicular to prevailing seasonal winds. This placement maximizes cross-ventilation capabilities. Compared to sliding or double-hung alternatives, casements expose the entire opening area to airflow. This superior ventilation flushes stale interior air rapidly and improves indoor air quality.
Building codes strictly regulate bedroom windows for emergency escape and rescue. Inspectors measure the net clear opening width, height, and total area. You must verify these exact dimensions.
Follow these steps to guarantee egress compliance:
Calculate the necessary net clear opening area (typically 5.7 square feet for upper floors).
Ensure the minimum clear opening width exceeds 20 inches.
Verify the minimum clear opening height exceeds 24 inches.
Specify egress-specific hinges allowing a full 90-degree opening without obstructing the egress path.
A premium window fails instantly if installed poorly. You must outline strict best practices for flashing and sealing the rough opening. Direct your crews to apply sloped sill pan flashing before setting the window. Outward opening units face severe exposure at the sill line. Use compatible elastomeric sealants along the jambs. We recommend utilizing a backer rod before applying the final exterior sealant bead. This allows the sealant to expand and contract properly across changing seasons without tearing.
Building settlement is a guaranteed reality. New framing lumber shrinks, and foundations shift slightly over the first year. This movement often knocks precision windows out of square. Specify units utilizing multi-axis adjustable hinges. These specialized hinges allow installation contractors to easily true the sash on-site. They can raise, lower, or tilt the sash back into alignment using simple hand tools. Adjusting the hardware directly prevents crews from having to remove the entire unit.
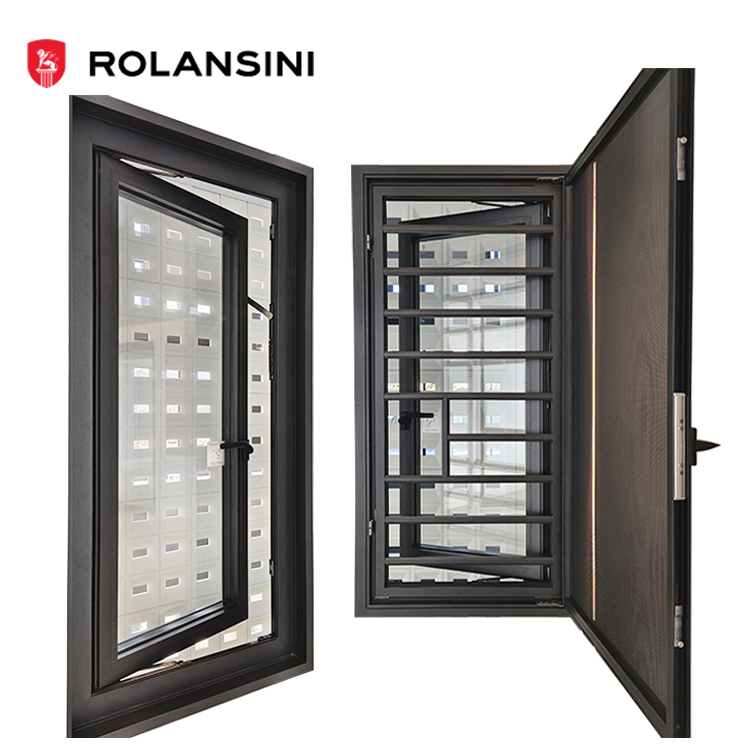
Outswing mechanisms fundamentally change screen placement. Because the sash pushes outward, bug screens must mount on the interior frame. This design requires careful coordination. Interior screens can conflict with tight window treatments like inset roller shades or plantation shutters. Advise interior designers early in the planning phase. Provide exact frame depth measurements to ensure trim carpenters and designers account for the screen housing.
Complex architectural designs demand flexible supply partners. Assess your supplier's ability to provide custom extrusions and unique mullion configurations. Commercial projects often require specialized color matching. Ensure they offer both high-grade anodized finishes and AAMA 2604/2605 certified powder coatings. Their ability to fabricate diverse size configurations determines how well they can adapt to unexpected framing changes.
Marketing claims mean nothing without proof. A trustworthy Casement Window Manufacturer must readily provide accessible, third-party lab reports. Request documents validating air infiltration rates, water resistance limits, and structural design loads. Look for NFRC (National Fenestration Rating Council) labels and AAMA (American Architectural Manufacturers Association) gold labels. European projects require valid CE marks. Transparent testing data protects your firm from liability.
Delays destroy construction schedules. You must frame supply chain management as a critical business risk. Evaluate their raw material sourcing. Do they process their own aluminum billets? Review their factory production capacity. Request their historical track record for on-time delivery across commercial-scale orders. A manufacturer controlling their own extrusion and glass tempering lines typically offers much more reliable lead times than a pure assembly shop.
Never accept a warranty at face value. You must review the fine print meticulously. Look for distinct coverage periods. Insulated glass unit (IGU) seal failures should carry at least a ten-year guarantee. Hardware defects and friction stay failures need separate coverage. Finish degradation, particularly chalking and fading on exterior aluminum profiles, requires a strong coastal environment warranty if building near the ocean. Reliable post-sales support ensures rapid replacement if components arrive damaged.
Deploying outward opening casements successfully requires careful balance. You must weigh aesthetic intent against strict structural hardware limits and mandatory thermal codes. Overlooking wind loads or interior screen clearances leads directly to functional failures. Transition now into the active shortlisting phase. Compile your required U-values, structural design pressures, and detailed rough opening schedules. Engage directly with manufacturer technical sales teams. Request a custom CAD detail review or a bulk project quote to secure your supply chain early.
A: Most manufacturers recommend keeping sash widths under 36 inches. Exceeding this width places excessive torque on the friction stays and hinges. Heavy, overly wide sashes drop or sag over time. Always maintain a width-to-height ratio below 1:1.5 for optimal weight distribution.
A: Yes, they perform exceptionally well in coastal regions. Wind pressure actively compresses the sash against the weatherstripping, creating a tighter seal. However, you must specify impact-rated laminated glazing, upgraded heavy-duty stainless steel friction hinges, and multi-point coastal hardware to survive hurricane-force conditions.
A: Thermally broken frames drastically improve the window's U-factor by stopping conductive heat loss. Because fenestration is usually the weakest thermal link in a building envelope, improving the frame performance elevates the total assembly R-value, making strict energy code compliance much easier.
A: No, standard rough opening tolerances (typically 1/2-inch wider and taller than the window dimension) still apply. However, shimming practices require extra attention near the hinge points. You must ensure structural blocking directly behind the hinges supports the aggressive outward swing load.


