Views: 0 Author: Site Editor Publish Time: 2026-10-02 Origin: Site


Project Location: Foshan
Building Area: Approx. 50,000 m²
Doors and Windows: Approx. 6,000 m²
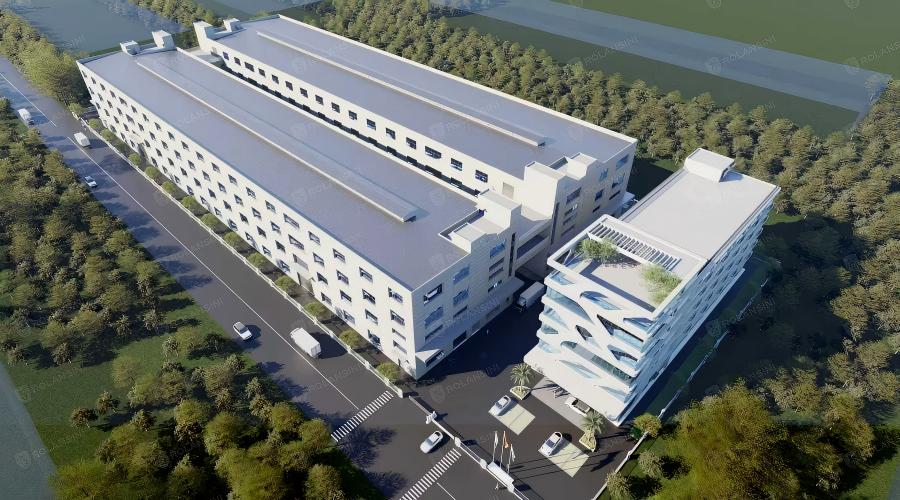
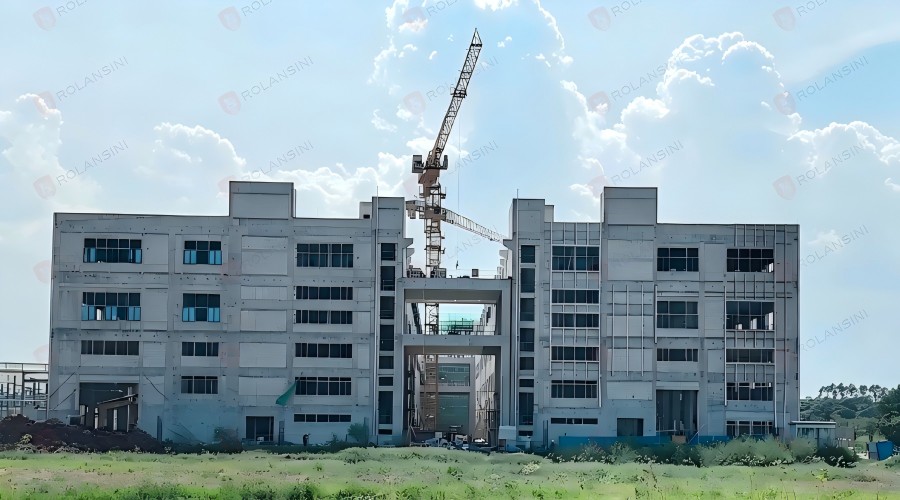
Industrial facilities demand exceptionally high standards regarding functionality, safety, and energy efficiency. We have successfully advanced the door and window installation for Phase I of the project (comprising the first factory building and dormitory area), and work on the curtain walls and fenestration for the subsequent comprehensive office building will soon follow.
This project represents not only a large-scale industrial delivery but also a powerful testament to our manufacturing capabilities in the realm of large-scale public architecture.
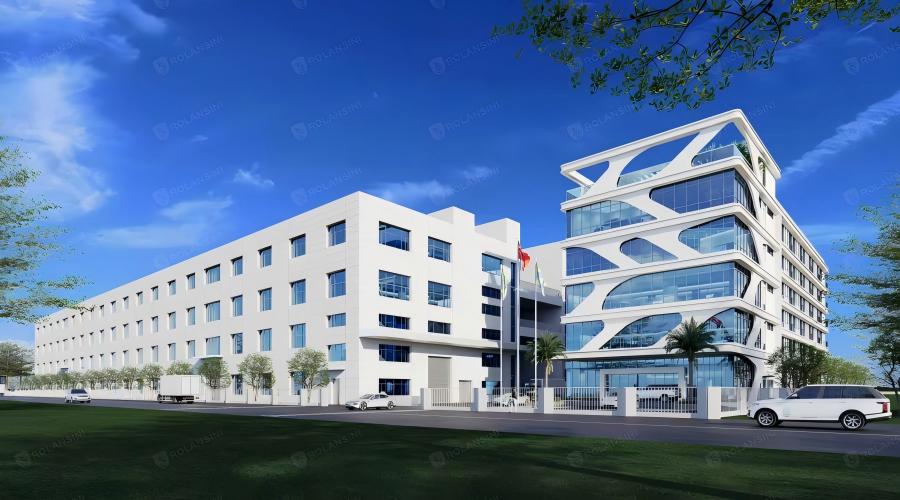
Industrial facilities often feature large spans and numerous operable window sections, placing extreme demands on profile strength. We utilize "60-series" thermal-break aluminum profiles that strictly adhere to a 1.8mm wall thickness standard—exceeding typical national standards—to ensure superior wind-load resistance and structural stability. This guarantees long-lasting durability and resistance to deformation, whether facing typhoon-force winds or the rigors of frequent daily use.
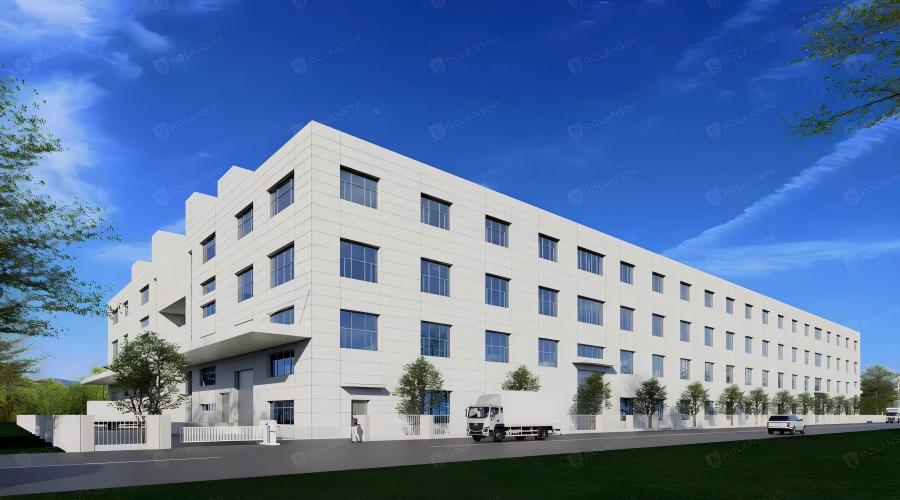
For the glazing, we utilized Blue insulated glass featuring an exterior coating.
Visual Uniformity: The distinctive, deep hue of Ford Blue lends the facility a modern, high-tech, and sleek aesthetic. It creates a striking contrast with the white exterior wall tiles, elevating the overall image of the complex.
Energy Efficiency: The coating effectively reflects solar heat. Combined with the insulated glass structure, this significantly reduces energy consumption for air conditioning, creating a more comfortable, temperature-stable environment within the workshops and dormitories.
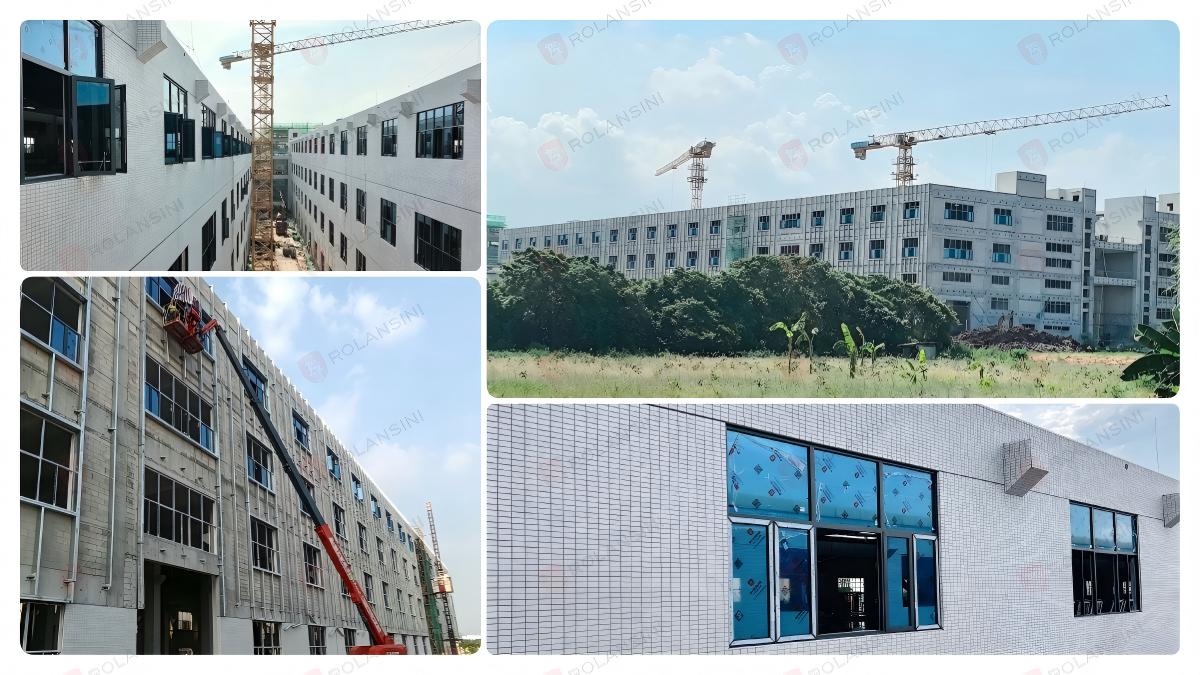
Industrial projects typically involve tight schedules, heavy workloads, and frequent overlapping of different trades. To ensure seamless coordination between on-site installation and civil works, we have devised a strategic phased delivery plan:
Frames Before Panels: Door and window frames are manufactured and delivered first to facilitate edge finishing and waterproofing by masonry teams; door/window panels and glass are delivered with precision only after the wall construction is complete.
Flexible Scheduling: This "decentralized" delivery model not only alleviates on-site storage constraints but also effectively mitigates the risk of damage caused by improper protection of finished goods, thereby maximizing construction efficiency.
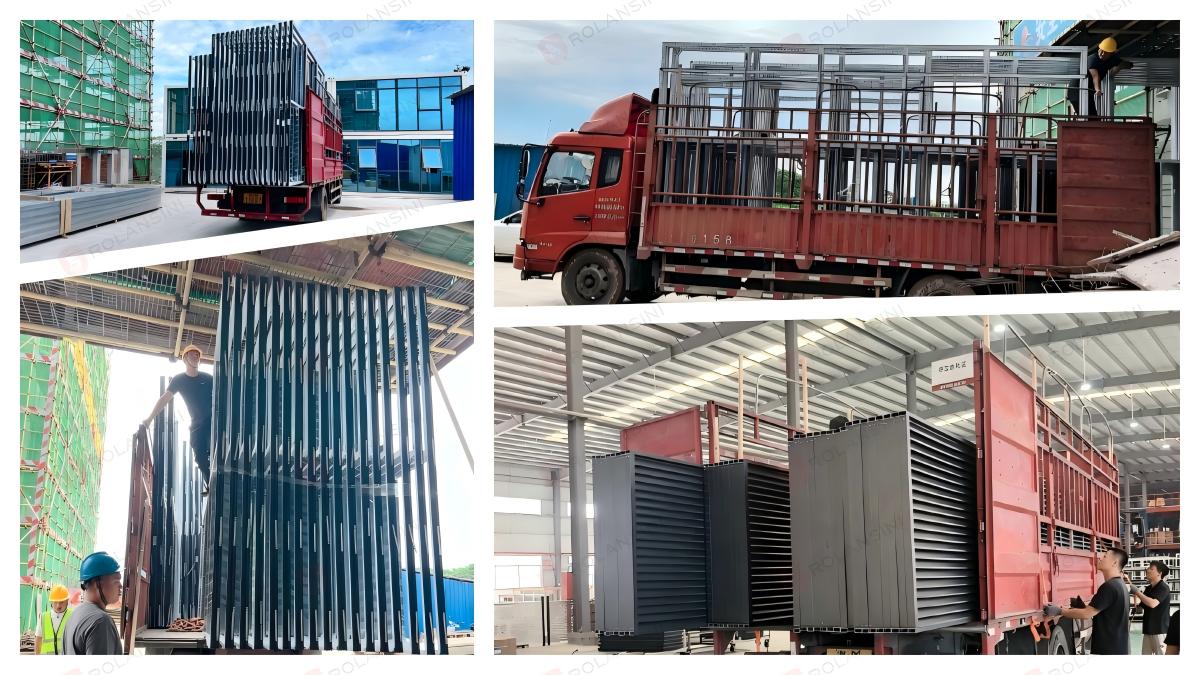
Beyond standard doors and windows, we have specifically designed and manufactured matching ventilation louvers to meet the unique ventilation and heat dissipation requirements of the factory. These louvers not only feature sleek lines that blend seamlessly with the overall architectural style but also maximize airflow efficiency while ensuring protection against rain and insects—demonstrating our deep understanding of industrial architectural details.
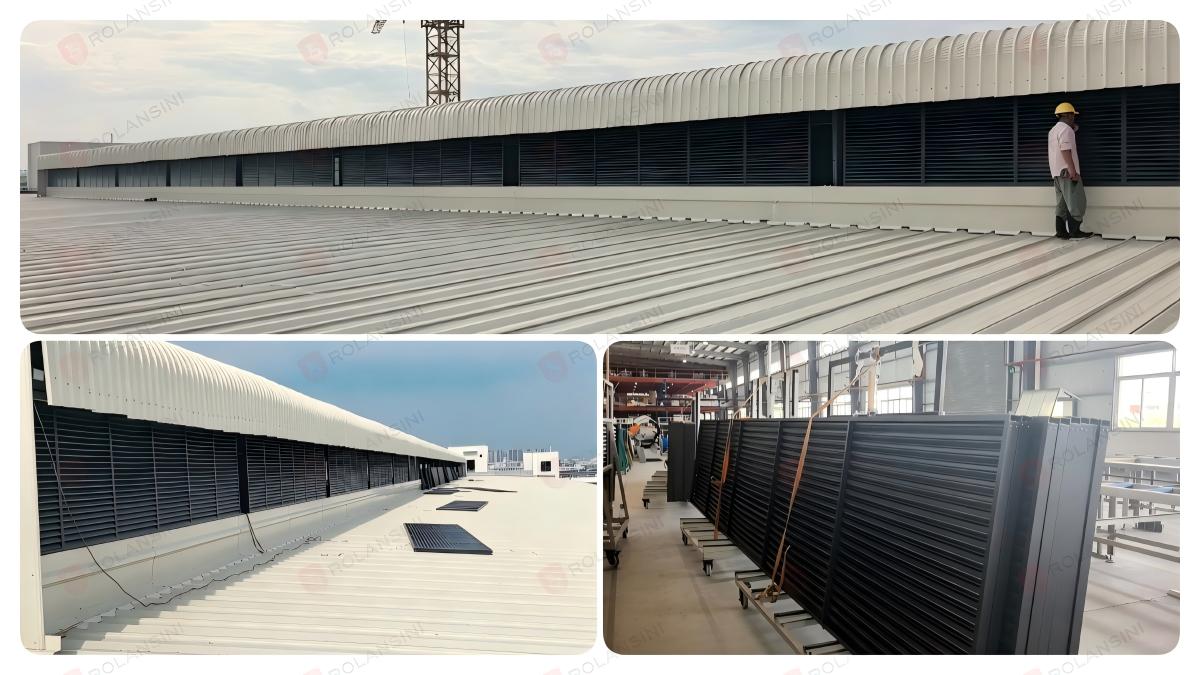
To guarantee the high-quality execution of the project, we have implemented a rigorous on-site management system.
Daily Inspections: Our project managers are present on the shop floor every day to inspect construction progress and installation quality on-site, ensuring every step meets specifications.
Efficient Communication: We have established a rapid-response mechanism to maintain frequent communication with the general contractor and the design institute. Whether confirming technical details or resolving unexpected on-site issues, we ensure that tasks are completed on the same day, guaranteeing seamless information flow and uninterrupted project progress.
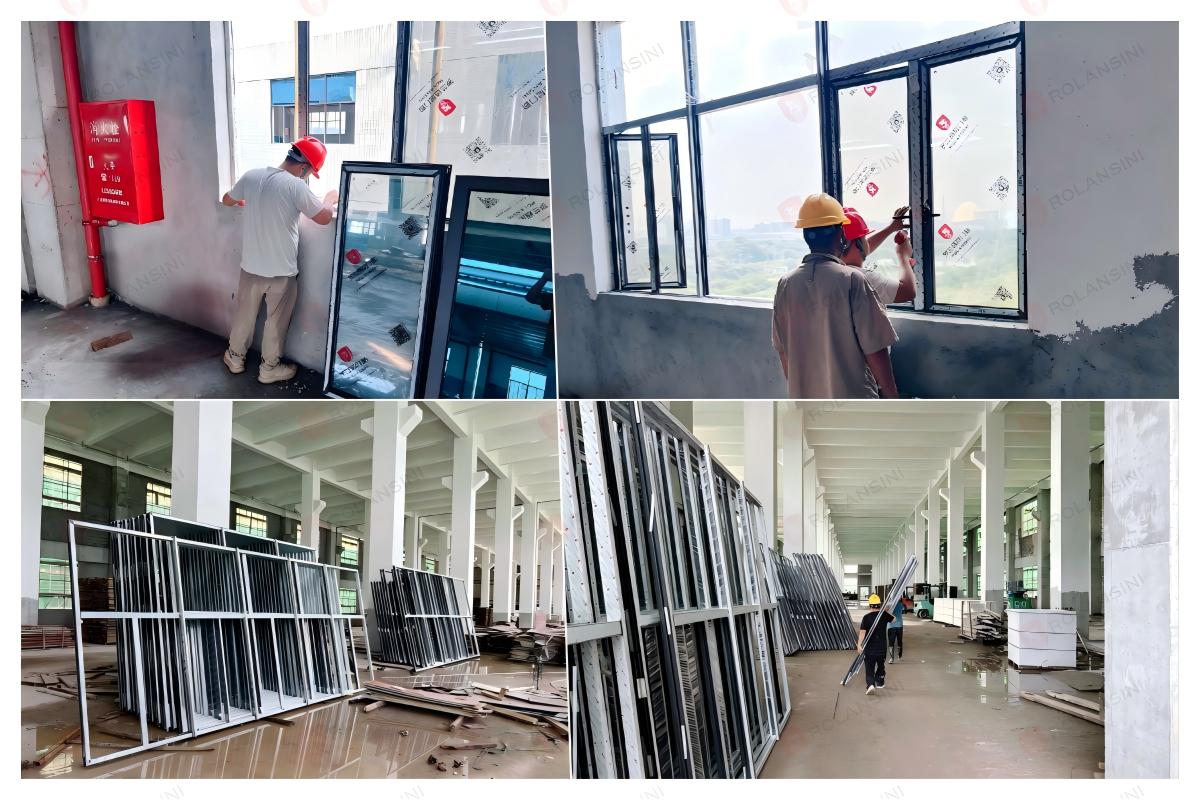
From the initial factory building and dormitory complex to the upcoming integrated office building, we are utilizing high-quality door and window systems to construct a robust yet aesthetically pleasing protective perimeter for this intelligent manufacturing base. This serves not only as a tribute to the quality of "Made in China" but also as a testament to our commitment—as a professional provider of door and window solutions—to advancing the modernization of industrial architecture.