
Views: 0 Author: Site Editor Publish Time: 2026-10-21 Origin: Site


Bridging indoor and outdoor living spaces remains a fundamental requirement in modern Australian home design. Creating a seamless alfresco connection completely transforms how you experience your property daily. It invites natural light inside and significantly enhances natural airflow. However, making the final procurement decision poses a complex challenge. While aesthetic appeal often drives initial interest, your final choice must hinge on much stricter, practical criteria. You need absolute structural integrity to handle constant daily use. You must guarantee climate suitability for extreme, unpredictable weather events. Furthermore, you cannot ignore mandatory regulatory compliance. This comprehensive guide deconstructs the essential engineering, compliance, and installation realities you face. We help you confidently evaluate and specify door systems correctly. You will learn exactly how to choose units built to withstand harsh Australian conditions. More importantly, you will discover how to achieve supreme durability without ever compromising your home's functionality.
Compliance is Non-Negotiable: Any specified system must carry verifiable AS2047 certification for structural deflection, wind resistance, and water penetration.
Hardware Dictates Longevity: A heavy duty bifold door relies on commercial-grade, bottom-rolling or top-hung track systems to prevent sagging and operational failure over time.
Thermal Regulation Requires Precision: Selecting a double glazed bifold door is critical for meeting stringent National Construction Code (NCC) and BASIX/NatHERS energy efficiency requirements.
Installation Reality: Structural site requirements (like overhead lintel load-bearing capacity) will heavily dictate which bifold system is viable for your specific alfresco renovation or build.
Standard sliding or French doors often frustrate homeowners by heavily restricting clear opening widths. They typically limit physical access to just 40 or 50 percent of the total door frame. This structural limitation creates an awkward bottleneck rather than delivering a true indoor-outdoor alfresco merge. When you host guests, this restricted traffic flow becomes immediately noticeable and highly inconvenient.
Bifold systems elegantly solve this spatial problem. They allow up to 90 percent clear opening space across the aperture. You effectively eliminate both visual and physical barriers between your interior kitchen and outdoor patio. A successful installation requires careful architectural planning beforehand. It must balance maximum unobstructed aperture when open against uncompromising weather-sealing and security when fully closed.
When comparing different options, you will notice distinct operational differences immediately. We highly recommend evaluating how you intend to use the alfresco space daily. Consider your exterior furniture placement and main foot traffic zones carefully before making a final selection.
| Feature Category | Standard Sliding Doors | Premium Bifold Systems |
|---|---|---|
| Clear Opening Width | 40% to 50% max capacity | Up to 90% unobstructed space |
| Indoor-Outdoor Merge | Delivers a partial transition | Provides seamless, flush integration |
| Space Requirements | Needs overlapping fixed glass panels | Needs stacking space at one end |
| Visual Barrier | Fixed panels remain highly visible | Panels fold entirely away neatly |
AS2047 dictates the mandatory performance requirements for windows and doors across Australia. It acts as your definitive baseline for product safety and structural quality. Ignoring this standard often leads to failed local building inspections. It can even void your homeowner's insurance policy during severe storm damage incidents.
Evaluating overall compliance requires looking closely at three distinct laboratory testing dimensions. First, you must check wind load resistance capabilities. This factor remains incredibly crucial for coastal or high-altitude properties facing extreme weather events. Strong wind gusts easily warp non-compliant aluminium frames over time.
Second, look closely at laboratory water penetration testing results. High-quality bottom tracks and integrated rubber seals manage heavy, wind-driven rain effectively. Accredited laboratories often test these specific systems under static pressures exceeding 300Pa. Third, verify the formally documented operating force parameters. Strict testing ensures these systems remain easily operable by standard users. Heavy glass panels must glide smoothly without causing excessive physical strain.
Always request the manufacturer’s official NATA-accredited test reports. You need these certificates for the specific AS2047 bifold door system being quoted. Never rely on generalized product marketing brochures. Marketing materials rarely prove actual legal building code compliance.
Demand comprehensive NATA-accredited structural test reports upfront.
Verify the water penetration rating suits your specific local climate zone.
Ensure the operating force meets national accessibility standards.
Check cyclonic wind ratings if residing in Northern Australia.
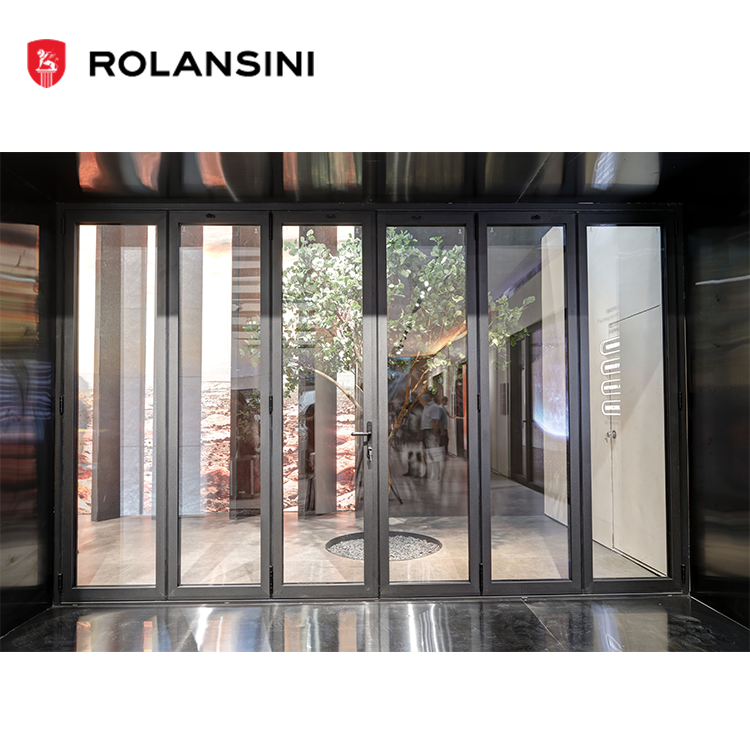
Large double-glazed glass panels weigh a massive amount. Relying on cheap, inferior hardware inevitably leads to dropped doors and scraping frame sills. You will likely experience complete weather seal failure within just two to three years. A true heavy duty bifold door utilizes premium commercial-grade hardware to guarantee long-term longevity. Look closely for 316-grade stainless steel hinges and high-load bearing carriage rollers.
You must choose between top-hung and bottom-rolling operational systems. Each configuration offers distinct structural advantages and unique installation requirements. Top-hung setups provide a completely seamless, uninterrupted floor track. This layout looks fantastic for continuous, flush alfresco floor transitions. However, top-hung systems require significant overhead structural steel lintels. These structural beams must bear the immense hanging weight of the glass safely.
Bottom-rolling setups transfer the heavy panel weight directly to the floor slab. They remain much easier to retrofit during standard residential renovations. However, they require a robust track specifically engineered to prevent dirt and debris buildup. Material selection plays a massive role in hardware integrity here. Extruded commercial-grade aluminium frames consistently outlast standard timber and uPVC profiles. They excel in UV-intense Australian climates. Aluminium offers much higher structural rigidity, allowing for wider panel configurations safely.
Best Practice for Maintenance: You should vacuum the bottom tracks of your chosen system every single month. Small stones, pet hair, and general debris rapidly degrade rolling carriages if completely ignored. Applying a dry silicone spray to the hinges prevents premature wear.
Expansive glass areas naturally act as significant thermal weak points in any home architecture. They lead to massive ambient heat gain during harsh summer months. They also cause rapid, uncomfortable heat loss throughout winter. Navigating this difficult climate challenge requires specifying modern, advanced glass technologies.
Specifying a double glazed bifold door is practically mandatory today. It helps you reliably pass strict modern NatHERS energy ratings in states like Victoria. It also ensures smooth compliance under BASIX requirements in New South Wales. Modern units often feature low-emissivity (Low-E) coatings and argon gas fills between the panes. These premium upgrades drastically improve overall thermal efficiency.
You must actively evaluate two critical energy metrics during procurement. First, compare the overall U-Value of the frame and glass combination. A lower number indicates vastly superior insulation properties. Second, examine the Solar Heat Gain Coefficient (SHGC). You should tailor this specific rating based entirely on the door's sun orientation. North-facing doors require different SHGC ratings compared to hot west-facing doors.
Beyond excellent temperature control, double glazing delivers significant acoustic insulation. This secondary benefit proves highly ideal for noisy, high-density suburban alfresco areas. It blocks out heavy traffic noise and noisy neighbors effectively.
Common Mistake: Many homeowners mistakenly believe standard single glazing is sufficient for covered alfresco areas. However, ambient heat still transfers rapidly through single glass. This oversight severely compromises your indoor climate control, forcing your air conditioning unit to work much harder.
Even the highest quality doors fail quickly if installed poorly by inexperienced trades. Failing to thoroughly assess existing overhead supports remains a very common site mistake. Ordering a heavy top-hung system without adequate structural steel overhead causes immediate project cost blowouts. You must confirm structural readiness before placing any non-refundable deposit.
Achieving a flush, trip-hazard-free transition demands precise floor screeding during the build. Moving between the indoor living room and the outdoor alfresco should feel entirely effortless. This layout requires careful sub-sill drainage planning. Proper drainage pans prevent heavy rain water from pooling and overflowing into your interior living room. You must discuss sub-sill trays with your primary builder early.
Retractable flyscreens spanning large openings introduce specific architectural design limitations. You cannot simply attach standard mesh screens to a six-meter architectural opening. These wide spans require proprietary, integrated systems like pleated or roll-away screens. You must actively factor these screen track depths into your initial structural framing plans. Attempting to retrofit thick screens later usually results in messy, compromised finishes. When selecting patio bifold doors Australia wide, integrated screening solutions are essential for evening pest control during summer.
Procuring the right alfresco system requires a highly logical, step-by-step filtering process. Filter out suppliers who cannot quickly provide verifiable AS2047 compliance certificates. This essential vendor vetting step rapidly separates premium manufacturers from unreliable cheap importers. If a vendor hesitates to show official test reports, walk away immediately.
Next, carefully scrutinize the warranty fine print on every single quote. Look closely for separated warranty periods across different product components. You will often see 10 years on aluminium frames, but only 5 years on moving hardware. Many manufacturers only offer 1 year on rubber weather seals and operational hinges. Understanding these strict limits prevents nasty financial surprises down the road.
Request detailed NATA-accredited performance test reports for your specific model.
Compare U-Values and SHGC numbers side-by-side to gauge energy efficiency.
Assess the existing overhead structural support capacity using an engineer.
Consult a licensed installer regarding concealed sub-sill drainage options.
Finalize the optimal panel count and the correct folding direction.
Take a highly actionable next step today. Request a comprehensive on-site structural appraisal from a licensed builder or specialized installer. Do this essential check before finalizing your exact door configuration. An expert can assess lintel strength, floor levels, and optimal opening directions based on prevailing seasonal winds.
Sourcing premium patio systems requires moving well past simple exterior aesthetics. You must critically evaluate heavy structural hardware options and strict thermal glass metrics. You also need complete, verifiable adherence to mandatory Australian building codes. Compromising on these technical elements guarantees future operational failures.
By prioritizing an AS2047-certified, heavy-duty, double-glazed system, you ensure absolute peace of mind. Homeowners can guarantee their alfresco investment delivers exceptional long-term daily performance. You achieve full regulatory compliance, lower your energy bills, and add verifiable resale value to your property.
A: Yes, provided they create a seamless alfresco transition and meet current energy efficiency standards (like double glazing). Poorly installed or non-compliant doors can actually flag as defects during building inspections. High-quality installations significantly boost property appeal by extending usable living spaces. Buyers actively seek out homes merging indoor comforts with outdoor entertaining capabilities, ensuring a solid return on your renovation investment.
A: An AS2047 bifold door is specifically engineered and tested for water penetration and wind deflection. Ensuring proper sub-sill drainage is installed mitigates water ingress risks. Coastal applications often utilize upgraded seals and heavy-duty 316-grade stainless steel hardware to resist corrosive salt air. Manufacturers test these specific configurations in pressure chambers to replicate cyclonic conditions, guaranteeing they remain watertight.
A: It depends on existing architecture. Top-hung is preferred for a completely flush track, but requires robust overhead steel. Bottom-rolling is highly durable and better suited for renovations where overhead structural changes are cost-prohibitive. Bottom-rolling systems carry structural weight directly on the floor slab. This makes them significantly easier to install in older homes without risking dangerous lintel sag above the frame.
A: Yes, but it requires specialized retractable or pleated screening systems capable of spanning wide apertures (up to 8 meters). These should be specified concurrently with the doors to ensure track compatibility. Adding screens as an afterthought often results in bulky track retrofits ruining the flush floor aesthetic. Integrated screening cassettes seamlessly hide the mesh when not in use during winter months.


