
Views: 0 Author: Site Editor Publish Time: 2026-10-14 Origin: Site


The Australian architectural ideal heavily favours seamless indoor-outdoor living. We love connecting our living rooms directly to the backyard, blurring the lines between nature and shelter. However, extreme seasonal temperatures often turn large glass expanses into severe thermal liabilities.
Standard single-pane doors severely compromise your home's HVAC efficiency by leaking energy constantly. Simply putting up thicker glass is not enough to fix this issue. Upgrading both the glass unit and the structural framing fundamentally shifts how your home retains and rejects heat throughout the year. Integrating high-quality double glazed bifold doors transforms a standard living space into a high-performance zone.
This guide breaks down the verifiable comfort, compliance, and structural realities of integrating double glazing into large folding door systems. You will learn exactly how to evaluate performance metrics, navigate structural requirements, and avoid common installation pitfalls to secure lasting comfort.
Thermal Efficiency: Double glazing reduces heat transfer by up to 30-40% compared to standard single glass, directly stabilizing indoor temperatures.
Frame Technology Matters: Glass alone is insufficient; utilizing a thermal break prevents the frame from acting as a thermal bridge.
Strict Compliance: Verified units must meet AS2047 standards for wind load, water penetration, and structural deflection in Australian conditions.
Practical Trade-offs: Maximizing comfort requires planning for track maintenance, stacking space, and specialized flyscreen integration.
When you evaluate a standard home, large glass areas act like massive thermal holes in the building envelope. During an intense Australian summer, single glazing invites a severe greenhouse effect. Intense sunlight pours through the clear glass, striking your internal floors and furniture. This solar radiation quickly turns into trapped ambient heat. You feel this as a stifling, inescapable warmth that ruins your afternoon comfort. Conversely, the winter season exposes a completely different flaw in the system. Rapid heat loss occurs constantly because a single 4mm pane of glass offers virtually zero insulation. The expensive warmth generated inside your home simply radiates out into the freezing night air.
This massive thermal leakage drives up your monthly energy usage exponentially. Uninsulated glass forces your expensive heating and cooling systems to run continuously without a break. You might set the central thermostat to a comfortable 22 degrees. Yet, the air sitting near the glass panels remains freezing cold in July or sweltering hot in January. Achieving a consistent, baseline comfort level across the entire room becomes an endless, frustrating battle for your HVAC unit. The constant cycling stresses your machinery and creates uneven temperature zones within the same room.
Then we must address the persistent condensation factor. Cold winter nights create sharp temperature differentials between the indoors and outdoors. Warm, moist indoor air hits the freezing single-pane glass surface. This reaction immediately creates heavy water droplets on the interior surface. Over time, this daily moisture builds up in your window tracks and seeps into your surrounding plaster. It eventually leads to toxic mould growth. Black mould destroys timber sills and severely degrades indoor air quality. It is a known asthma trigger for vulnerable family members. Replacing single panes with highly insulated options definitively prevents this dangerous daily moisture cycle.
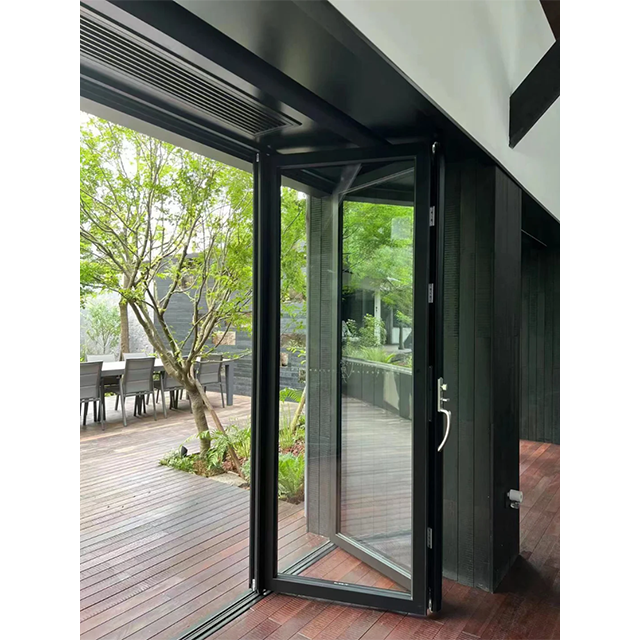
How exactly do these premium systems trap heat so effectively? The secret lies deep within the Insulated Glass Unit (IGU). Manufacturers construct a premium IGU using two distinct, toughened panes of glass. They meticulously separate these panes using a structural spacer bar. They then fill this hermetically sealed internal cavity with dense argon gas. Argon acts as a highly effective physical barrier to conductive heat. Because it is far denser than regular atmospheric air, it physically slows down thermal energy transfer. It stops the intense outdoor heat from reaching the inner pane of glass.
You must understand two critical scientific metrics to properly evaluate glass performance. We rely on the Window Energy Rating Scheme (WERS) for these standardized figures. First is the Solar Heat Gain Coefficient (SHGC). This specific number tells you how effectively the glass blocks searing summer sun. A lower SHGC means significantly less solar heat enters your living room. Second is the U-Value. This measures how well the entire window system retains winter warmth. A lower U-Value translates to far better insulation. You need to balance these two numbers carefully based on your local climate zone.
However, incredible glass technology means nothing if your frames fail to perform. Standard aluminium frames conduct heat rapidly. They essentially negate the benefits of your expensive double glazing by pulling heat directly through the metal structure. This is why you must always specify a thermal break bifold door. A thermal break involves a reinforced polyamide strip inserted directly between the interior and exterior aluminium profiles during manufacturing. This clever synthetic barrier completely stops the metal from acting as a continuous thermal bridge. Alternative framing materials like uPVC or solid timber naturally resist heat transfer. Yet, thermally broken aluminium remains the absolute top choice for combining immense structural strength with elegant, slim sightlines.
Let us look at a standard comparison to clarify these performance metrics across different material types.
Performance Comparison of Glazing Types
| Glazing Configuration | Typical U-Value (Lower is Better) | Condensation Resistance | Insulation Quality |
|---|---|---|---|
| Single Glazed Standard Aluminium | 4.0 - 6.0 | Poor | Minimal |
| Standard Double Glazed (No Thermal Break) | 2.5 - 3.5 | Moderate | Good |
| Thermally Broken Double Glazed Aluminium | 1.5 - 2.0 | Excellent | Superior |
True home comfort is not merely about temperature control. Acoustic isolation plays a massive role in creating a peaceful, relaxing home environment. Upgrading your large openings blocks out disruptive neighbourhood noise remarkably well. Standard single-pane units often use very thin glass that vibrates easily when struck by sound waves. Upgrading to a specialized double-glazed configuration fundamentally changes this dynamic. When manufacturers use two panes of differing thicknesses—for example, a 6mm pane paired with a 4mm pane—they create a deliberate acoustic mismatch. This structural difference breaks down and absorbs a much wider range of sound wave frequencies. It provides a highly measurable boost to your Sound Transmission Class (STC) rating. High-traffic homes located near busy arterial roads benefit immediately from this targeted acoustic upgrade.
Comprehensive weather sealing represents the next vital layer of internal comfort. Poorly sealed folding doors let freezing drafts destroy your indoor warmth, regardless of how good the glass is. Premium folding mechanisms utilize robust multi-point locking systems. When you engage the primary handle, the heavy door panels pull tightly against continuous compression seals. These heavy-duty rubber seals line the entire perimeter of the frame. They squash down firmly upon closing, completely eliminating tiny air gaps. You will no longer feel a cold breeze while sitting near the glass on a windy night.
Structural integrity guarantees these rubber seals actually work during severe storms. You must always look for a certified AS2047 bifold door. This specific building certification is completely non-negotiable for Australian conditions. It guarantees the entire mechanical system has passed brutal laboratory tests. Engineers rigorously test these frames for extreme wind loads, aggressive water penetration resistance, and structural deflection under pressure. An uncertified door might look beautiful inside a pristine showroom. However, it will inevitably bow, leak water, and rattle loudly during a severe coastal squall. Mandatory compliance ensures your comfort remains absolute when the weather turns violent outside.
We must examine these heavy architectural systems through a highly realistic lens. No structural feature is entirely flawless. Homeowners often share common complaints on renovation forums. Understanding these practical trade-offs helps you plan a much more successful installation while managing your expectations.
Maintenance of Bottom Tracks: Bifold floor tracks naturally accumulate everyday dirt, pet hair, and general garden debris. A standard single-glazed door feels relatively light, meaning you can often forcefully push it over a slightly dirty track. However, double glazing is incredibly heavy due to the thick glass and dense metal. Even a small piece of gravel will significantly impact the smooth gliding of these massive panels. You must commit to vacuuming and wiping down the bottom track regularly to protect the delicate roller bearings from premature wear.
The Flyscreen Dilemma: Securing a large patio bifold door against summer insects requires highly specialized screening solutions. You cannot simply use a standard sliding mesh door. Most homeowners opt for premium retractable pleated screens. These specialized screens span wide openings beautifully and fold away neatly. However, they introduce significant extra upfront costs, demand a much wider overall floor track, and remain vulnerable to rough handling by energetic children or large pets.
Stacking Space Clearances: Thick insulated panels demand a substantial physical footprint in your home. When fully opened, the stacked doors protrude significantly into the living area or exterior deck. You must decide early whether they fold inward or outward. Inward-folding doors steal valuable internal floor space, disrupting rugs and walkway flow. Outward-folding doors can encroach upon your deck usability or hit exterior furniture. You must meticulously map out this clearance during the design phase to avoid layout conflicts later.
Addressing these realities early prevents serious buyer's remorse. A beautifully insulated room means very little if you cannot smoothly operate the main door daily without frustration.
Selecting the perfect configuration requires methodical architectural planning. You cannot simply point at a catalogue picture and expect a flawless result in your specific home. Follow these strict evaluation criteria to shortlist your ideal system.
Sizing and Configuration limits: Double glazing adds immense weight to each individual door leaf. This massive weight strictly limits the maximum panel width and height allowed by the manufacturer. Avoid bottom-rolling systems for heavy glass configurations. They drag against the track and wear out their components rapidly. Instead, insist on commercial-grade, top-hung stainless steel rollers. They suspend the heavy weight safely from the header beam, ensuring a lifetime of effortless, fingertip operation.
Retrofit vs. Full Replacement realities: Some homeowners ask if they can just squeeze double-glazed panels into their existing aluminium frames. This is rarely a smart structural decision. Old standard frames completely lack the necessary channel width to hold a thick IGU. More importantly, they lack a thermal break. Installing a completely new thermally broken system provides a much stronger long-term performance and durability. The surrounding frame matters just as much as the glass itself when blocking heat.
Orientation-Based Glazing choices: You must critically tailor your glass selection to the sun's specific path over your property. A one-size-fits-all approach always fails. For west-facing doors, you face brutal, low-angle afternoon sun. You must prioritise a low SHGC using specialized Low-E (low-emissivity) coatings to aggressively block solar radiation. Conversely, south-facing doors receive minimal direct sunlight but face freezing winter winds. Here, you must prioritize an ultra-low U-Value to lock your expensive heating inside.
By systematically assessing these three core factors, you eliminate expensive guesswork. You ensure the final product aligns perfectly with both your structural limits and highly specific climate needs.
In summary, upgrading to a premium double glazed bifold door system represents a substantial architectural improvement for any Australian home. This upgrade brilliantly bridges aesthetic appeal with highly quantifiable HVAC savings and exceptional acoustic comfort. You no longer have to sacrifice thermal performance just to enjoy expansive backyard views. The technology allows you to master your indoor climate year-round.
Your next step is to conduct a thorough physical audit of your current patio opening. Check your home's exact compass orientation to determine your solar exposure risks. Then, reach out to reputable window suppliers and request highly detailed quotes. Ensure these quotes specifically outline the proposed glass U-Values, the thermal break material specifications, and the formal AS2047 compliance certificates. Taking these actionable steps ensures your upgrade yields decades of reliable, effortless comfort.
A: No, they are not difficult to open, provided they use the correct structural hardware. Because insulated glass units are heavy, you must specify high-quality, top-hung stainless steel rollers designed specifically for commercial loads. These top-hung systems suspend the heavy weight effortlessly from a reinforced header. Bottom-rolling systems, however, may struggle and drag over time due to the added mass, so avoid them for thick glass.
A: Yes, you can integrate a pet door, but it requires careful pre-planning. The opening must be cut and perfectly sealed by the manufacturer during the factory fabrication process. You absolutely cannot cut into an existing double-glazed unit after it is built. Doing so immediately breaks the vacuum or argon gas seal, completely destroying the window's insulating properties.
A: Bifolds offer a stunning 90% clear opening, making them ideal for a true open-plan lifestyle. Sliding doors typically only provide a 50% to 66% opening. However, sliding doors often boast higher baseline weather resistance in extreme zones and are significantly easier to screen with standard meshes. Your choice ultimately depends on whether you prioritize maximum opening width or ease of daily screening and operation.


