


| Quantity: | |
|---|---|


90#Panoramic
Rolansini
The panoramic glass partition features a built-in thickened galvanized steel frame and specially reinforced door frames, making it suitable for office buildings, schools, hospitals, and other similar applications. Available in single-pane and double-pane options with louvers in between, it offers sound insulation of 45-46 dB. Modular installation is approximately 6 times faster than traditional methods, and its reusability is ≥90%.
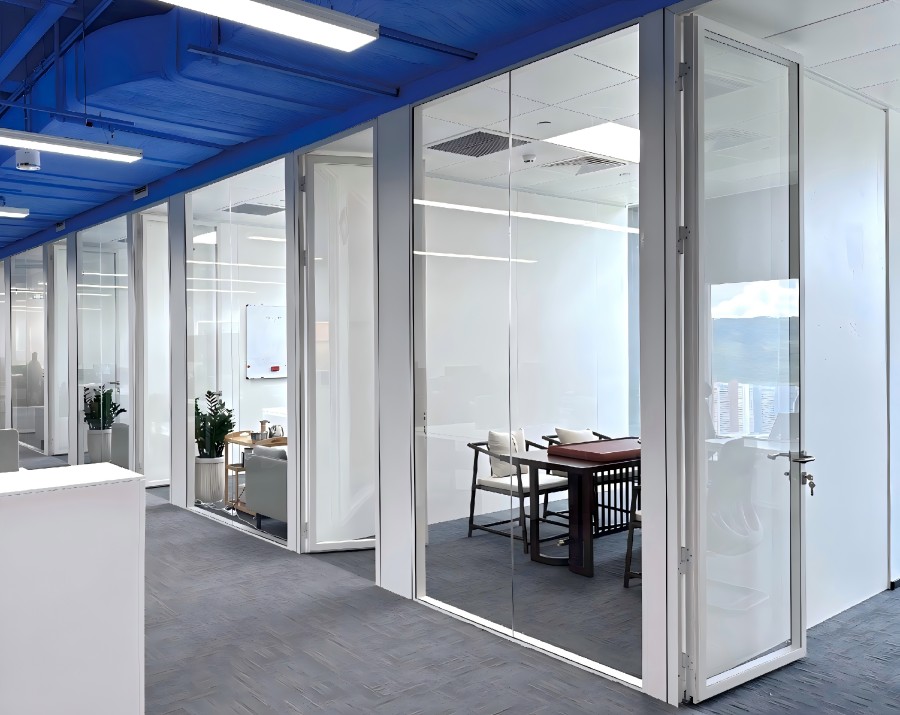
| Product Name | 90# Panoramic Glass Partition Series |
| Product Model | 90#Panoramic |
| Material | Aluminum+Steel+Glass |
| Glass Type | Automotive-Grade Tempered Glass |
| Glass Selection | Single-glass/double-glass |
| Glass Thickness | 5-12mm |
| Solid Wall Thickness | 60mm/90mm/120mm |
| Glass-glass Connection | 3mm tape, Acrylic glass adhesive seam strips |
| Door Type | Swing door,wooden door,stainless steel door |
| Color | white,grey,gold,black,coffee,brown... |
| Size | Customized according to requirements |
| Function | Sound insulation, fire resistance, simple and quick installation |
| Application | Hospital, Office Building, School, Home Office, Hotel, Bank, Hall... |
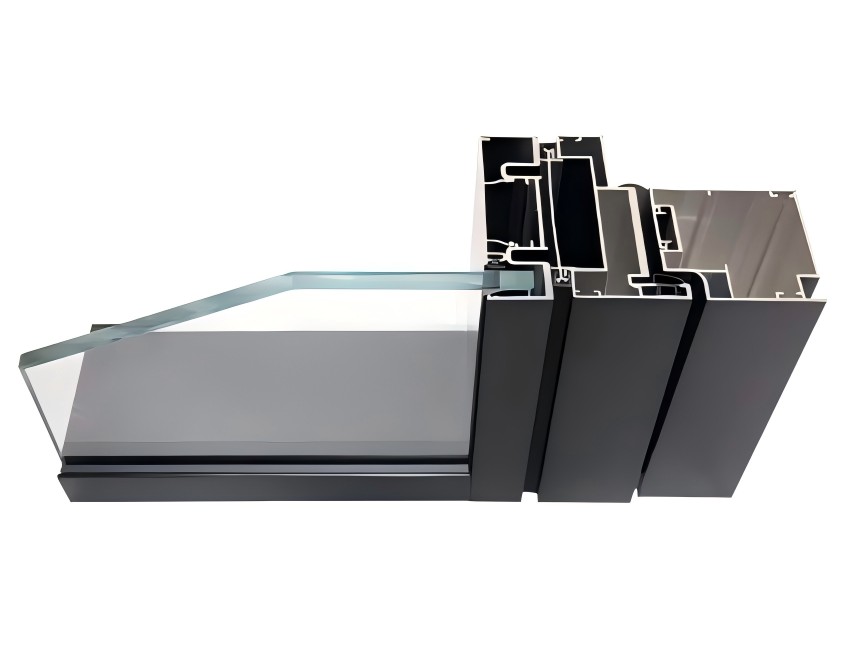
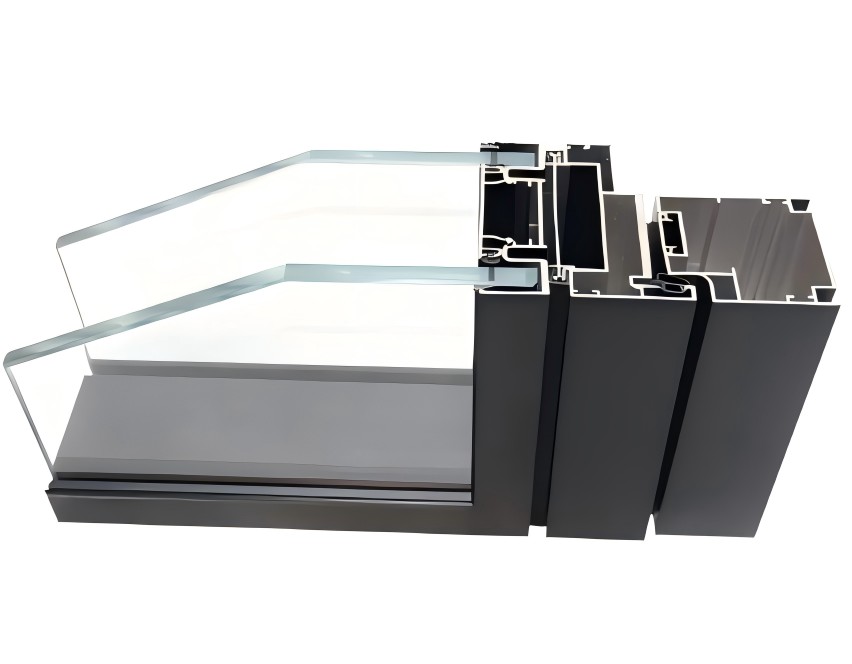
·Excellent Structural Strength: Built-in thickened galvanized steel keel (wall thickness ≥1.5mm, double-layer riveting ≥1.5mm), external aluminum alloy frame, profile wall thickness 1.2~3.0mm, with specially reinforced door frames to meet the strength requirements of high-frequency opening and closing.
·Dual Configuration Options: Single-pane side-glazed version suitable for side lighting in corridors; double-pane version can be equipped with manual/electric blinds, allowing flexible switching between privacy and lighting, catering to the needs of meeting rooms and private offices.
·Superior Sound Insulation: Double-pane to ceiling achieves 45~46dB sound insulation, meeting the quiet office requirements of office buildings; single-pane to ceiling also achieves 38dB.
·Modular Installation: 45° angled frame splicing technology, on-site modular assembly, approximately 6 times faster than traditional wet construction, avoiding dust pollution.
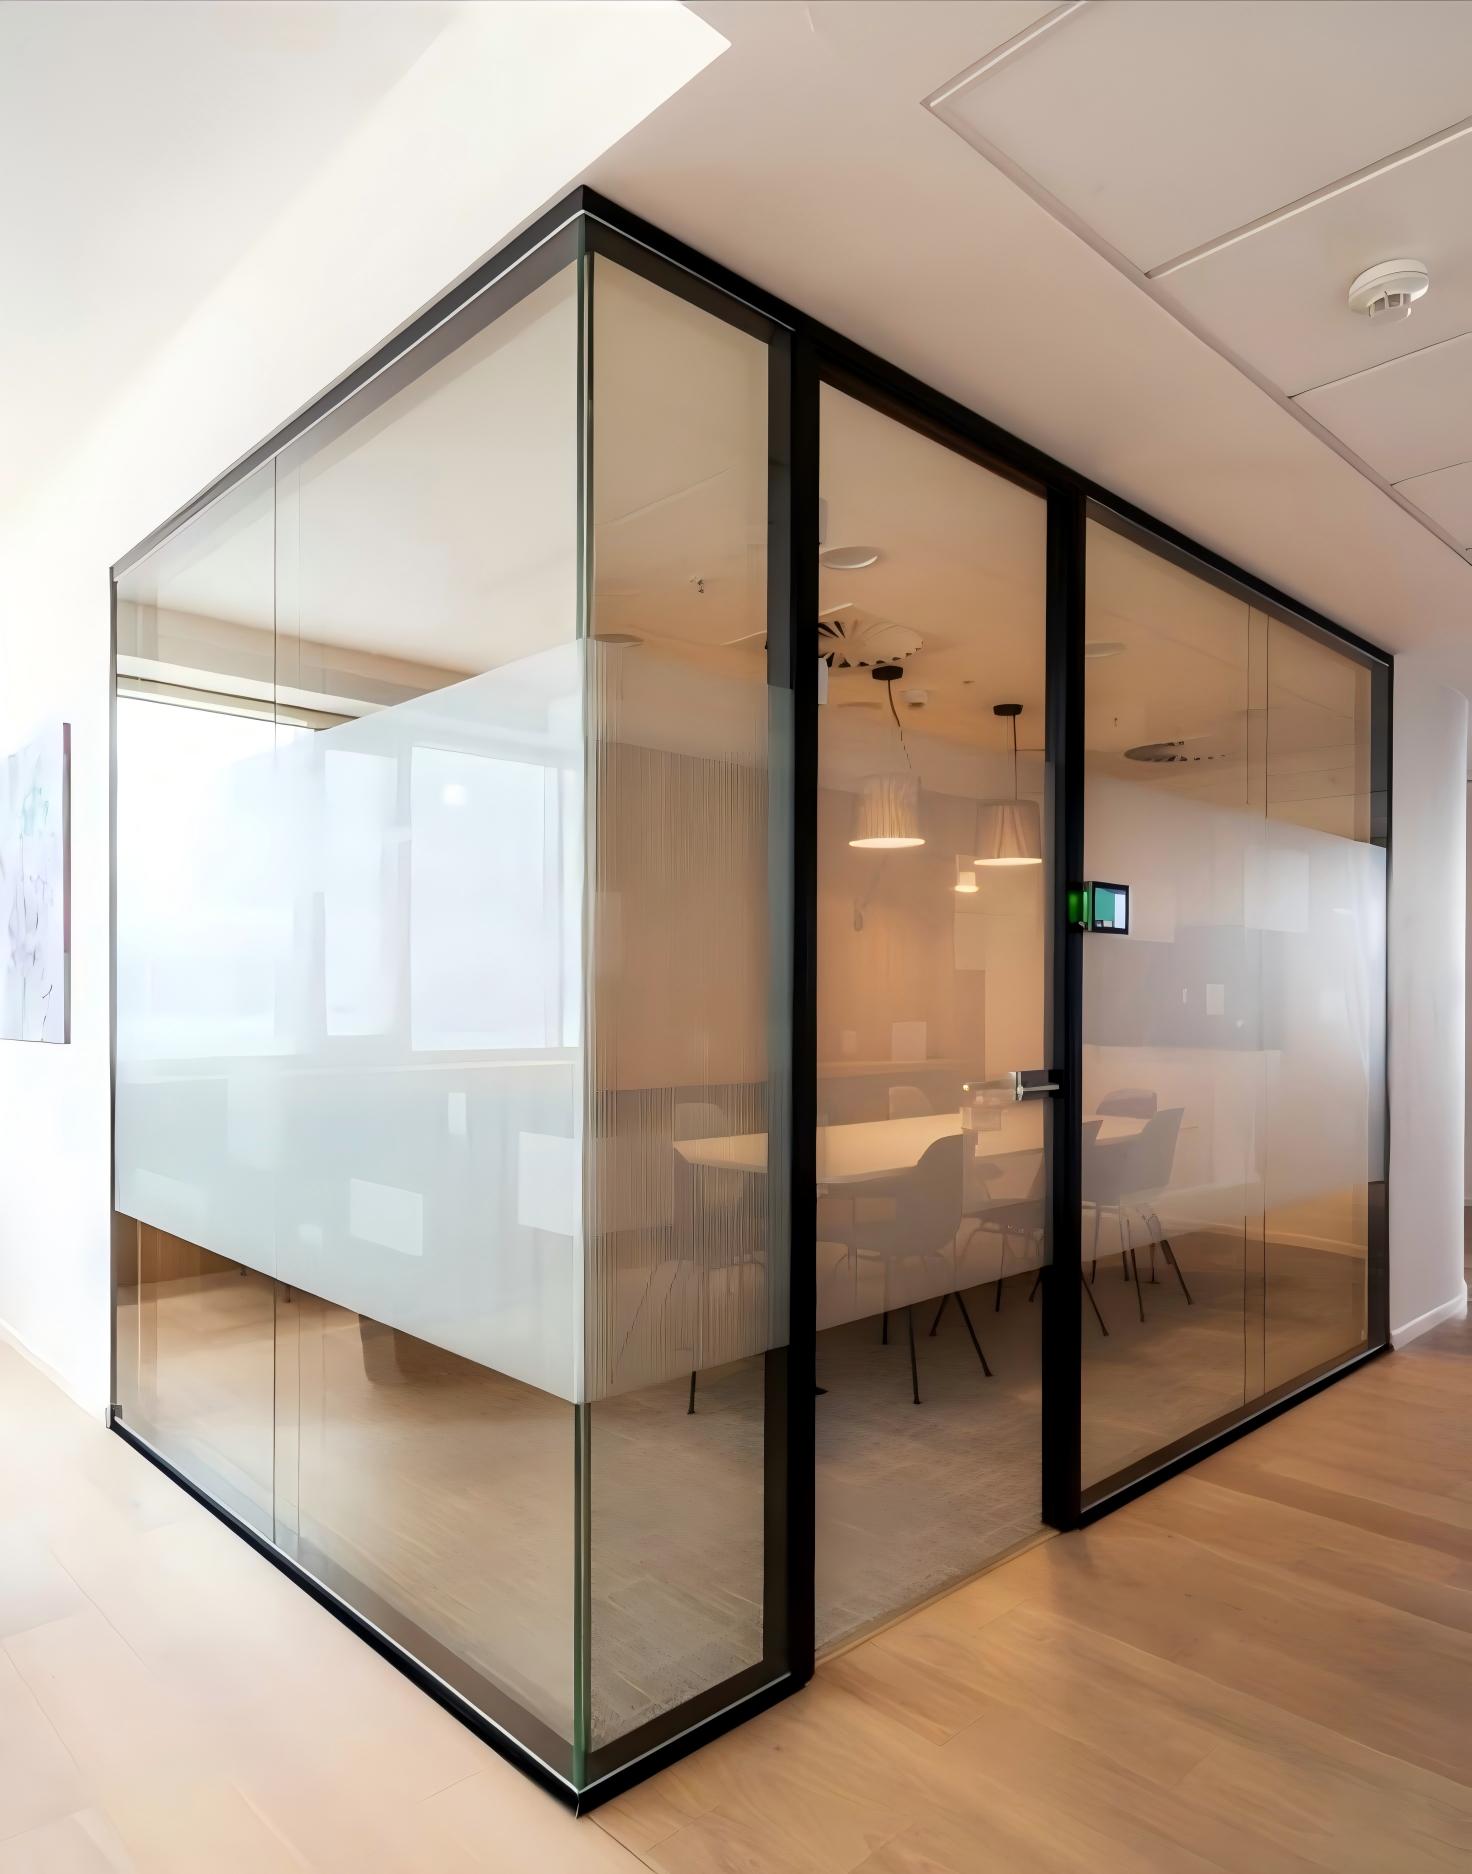
·Comprehensive Wiring Functionality: 300mm wide equipment bandwidth, can accommodate power and data junction boxes, baseboard with wiring capability, switch panels can be installed on the front panel/steel plate.
·Demountable and reconfigurable: The panel and frame structure are designed to be separate, allowing each panel to be independently disassembled and reassembled, with a reuse rate of over 90%.
·Fire-resistant and flame-retardant: When combined with fire-resistant glass or steel plates, it can achieve Class A fire resistance.
·Durable louvers: The built-in louver system has undergone long-term fatigue testing to ensure smooth opening and closing.


